
BEDS5
BATHS2 full
SQUARE FEET2,300
MLS#12779093
STATUSActive
PROPERTY TYPEResidential - Single Family
SUBDIVISIONWinston Woods
SCHOOLDistrict 365U
Property Description
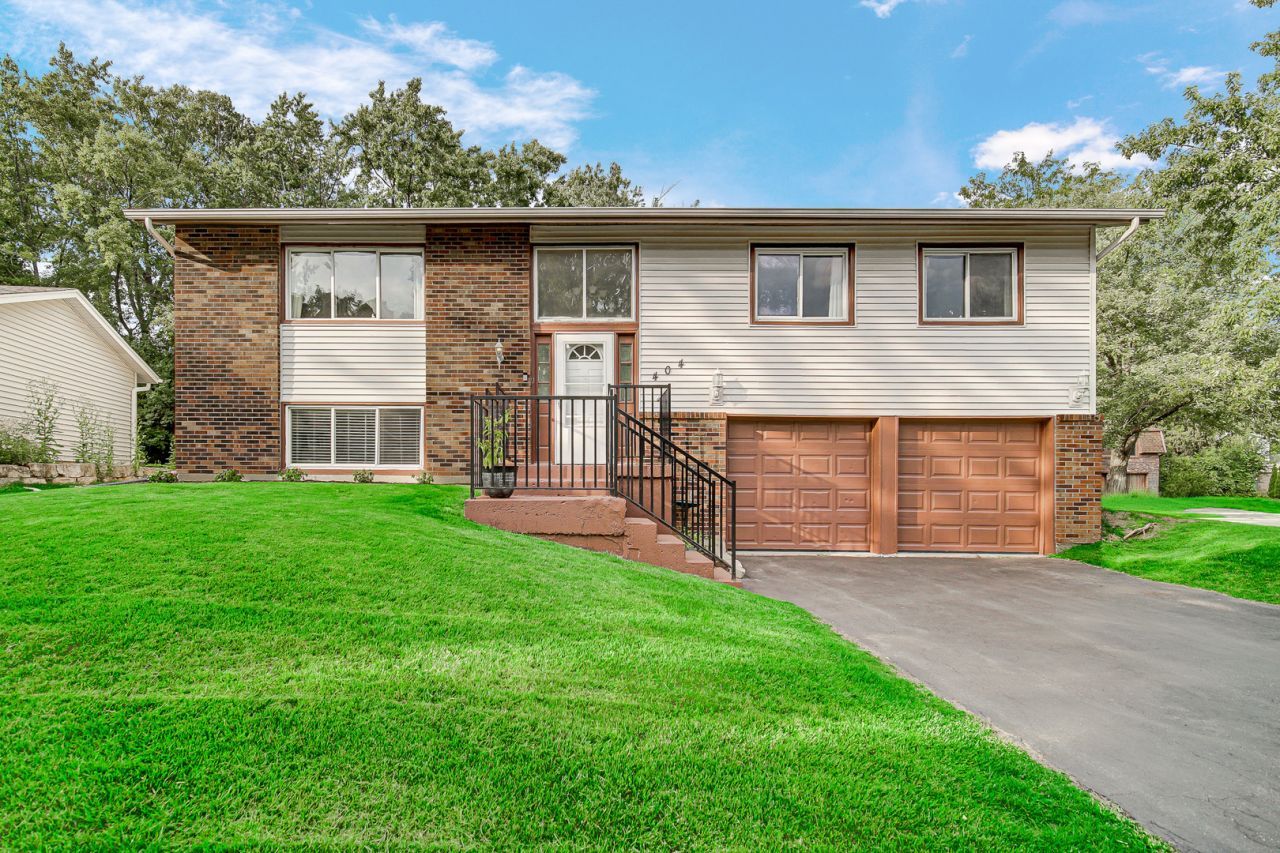
Discover space and versatility in this 5-bedroom Raised Ranch Home with 2 full baths, spacious Sunroom, on a desirable Bolingbrook corner lot! The inviting main level features bright living and dining areas, granite countertops, stainless-steel appliances, and three bedrooms. An impressive 1425 sunroom opens to the oversized deck, creating an ideal space to relax, gather, and entertain. The remodeled lower level adds two bedrooms, a full bath, laundry, and flexible space for guests, a home office, or additional living needs. Enjoy an attached 2-car garage with extra storage. Plus major updates including the Roof, Siding, & Gutters (2021), Water Heater(2025), and refreshed bathrooms and outdoor spaces. Conveniently located near I-55, I-355, shopping, dining, and The Promenade. Vacant and easy to show-come see the space and possibilities for yourself!
Property Features
Property Type: Residential - Single Family
Basement: None
Cooling: Central Air
Garage: 2
Heating: Gas, Forced Air
Home Style: Raised Ranch
Lot Size: 0.22 Acres
Roof Type: Asphalt
Taxes: $9,561
Year Built: 1971
Feature Descriptions
Additional rooms: Bedroom 5,Sun Room, Storage, Other Room, Foyer
Additional Structures: Storage
Appliances: Range, Microwave, Dishwasher, Refrigerator, Washer, Dryer
Association Includes: None
Dining Room: L-shaped
Exterior: Vinyl Siding, Brick
Laundry: In Unit
Lot: Corner Lot
Lot Dimensions: 115X77.60 X 117.33
Parcel#: 1202024010380000
Parking: Asphalt, Garage Door Opener, Yes, Garage Owned, Attached, Garage
Sewer: Public Sewer
Total Rooms: 8
Township: DuPage
Water: Public
Room Sizes
Bedroom 5: 15X11
Sun Room: 14X25
Storage: 11X10
Other Room: 12X9
Foyer: 6X6
Bedroom 2: 12X12
Bedroom 3: 12X12
Bedroom 4: 15X17
Dining Room: 12X14
Kitchen: 17X12
Laundry: 6X8
Living Room: 21X16
Primary Bedroom: 18X13
Local Schools
High School: Bolingbrook High School
Middle School: Brooks Middle School
Elementary School: Wood View Elementary School
School District: District 365U
Listed By / Shown By
Listed By
Agency Name: RE/MAX Action
Agency Phone: 630-968-2600
Shown By
Agent Name: Jerry Bunders
Agent Phone: Cell: (815) 914-0228
Agency Title: Gambino Realtors

Estimate Your Payment
Estimated Payment
$ 2,609.01 per month $1,702.91 Principal & Interest $796.75 Property Tax $109.35 Homeowner's Insurance
404 Assembly Drive | MLS# 12779093
This single family home located at 404 Assembly Drive, Bolingbrook, IL 60440 is currently listed for sale with an asking price of $374,900. This property was built in 1971 and has 5 bedrooms and 2 full baths with 2300 sq. ft. Assembly Drive is located in the Winston Woods subdivision within the District 365U school district. Search Winston Woods real estate on jbunders.gogambino.com today.