
BEDS3
BATHS2 full 1 partial
SQUARE FEET2,426
MLS#12799823
STATUSNew
PROPERTY TYPEResidential - Single Family
SUBDIVISIONFox Bend
SCHOOLDistrict 111
Property Description
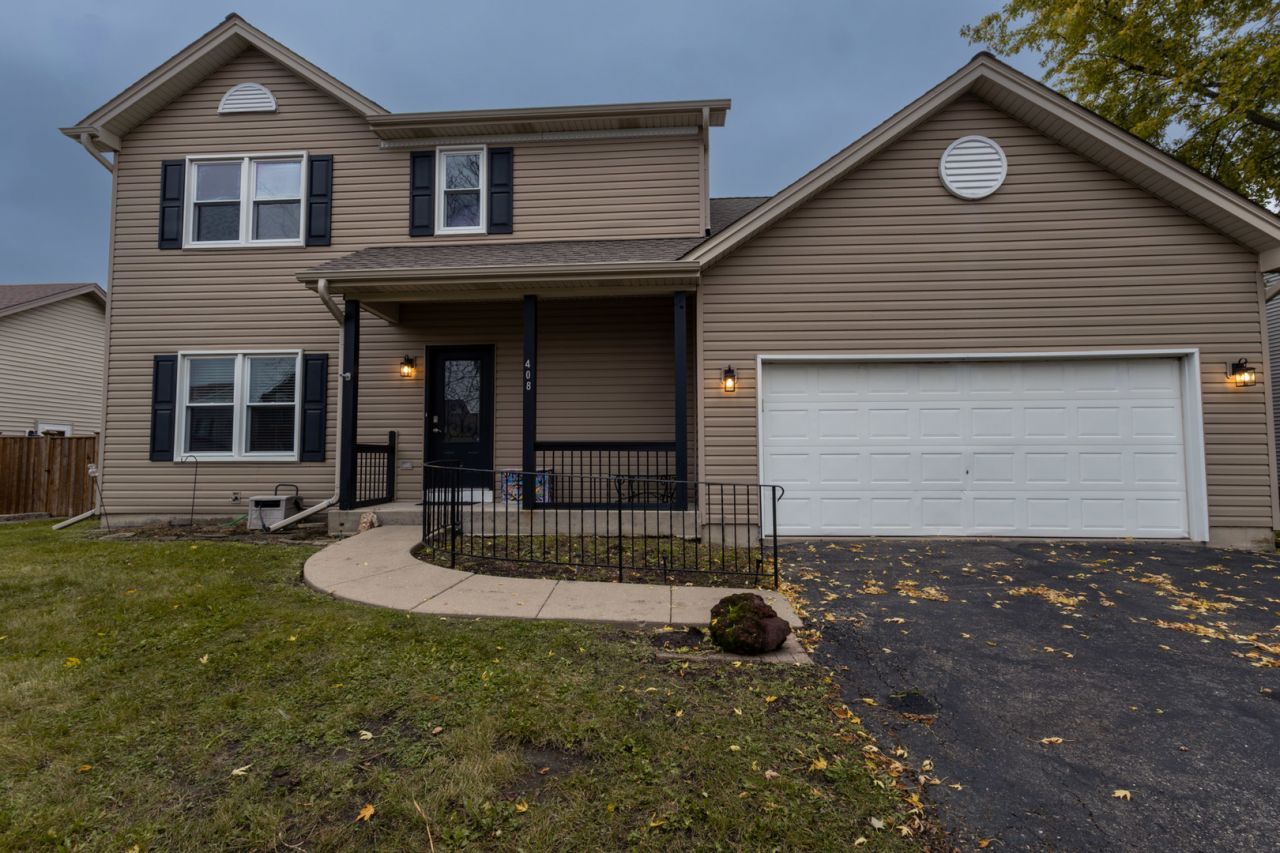
Brimming with character and move-in ready peace of mind, this spacious home is a perfect blend of unique personality and excellent upkeep. The interior makes a memorable impression with its distinctive custom color palette and striking black trim, creating a stylish backdrop across an expansive, versatile floor plan. The standout feature of this property is the extensive list of big-ticket infrastructure updates already completed for you. Enjoy complete worry-free living with a newer HVAC system, windows and doors (warranty included), roof, washer and dryer, dishwasher and carpeting. The main floor has an easily removable wall to expand into an additional living area or keep it as is and use the room as an office, playroom or additional living space. All the hard work has been done, allowing you to simply move in and enjoy the generous space and custom charm.
Property Features
Property Type: Residential - Single Family
Basement: Crawl Space
Cooling: Central Air
Garage: 2
Heating: Gas
Lot Size: 0.25 Acres
Roof Type: Asphalt
Taxes: $8,780
Year Built: 1997
Feature Descriptions
Additional rooms: No additional rooms
Appliances: Microwave, Range, Dishwasher, Refrigerator
Association Includes: None
Exterior: Vinyl Siding
Lot Dimensions: 80 x 124 x 80 x 124
Parcel#: 0506084020170000
Parking: Asphalt, Yes, Attached, Garage
Sewer: Public Sewer
Total Rooms: 6
Township: Troy
Water: Public
Room Sizes
Bedroom 2: 13X16
Bedroom 3: 10X13
Family Room: 13X15
Kitchen: 19X28
Laundry: 5X8
Living Room: 14X19
Primary Bedroom: 13X19
Local Schools
High School: Minooka Community High School
Middle School: Troy Middle School
Elementary School: Troy Shorewood School
School District: District 111
Listed By / Shown By
Listed By
Agency Name: Coldwell Banker Real Estate Group
Agency Phone: 815-744-1000
Shown By
Agent Name: Jerry Bunders
Agent Phone: Cell: (815) 914-0228
Agency Title: Gambino Realtors

Estimate Your Payment
Estimated Payment
$ 2,665.26 per month $1,816.92 Principal & Interest $731.67 Property Tax $116.67 Homeowner's Insurance
408 Glen Mor Drive | MLS# 12799823
This single family home located at 408 Glen Mor Drive , Shorewood, IL 60404 is currently listed for sale with an asking price of $400,000. This property was built in 1997 and has 3 bedrooms and 2 full and 1 partial baths with 2426 sq. ft. Glen Mor Drive is located in the Fox Bend subdivision within the District 111 school district. Search Fox Bend real estate on jbunders.gogambino.com today.