
BEDS4
BATHS3 full 3 partial
SQUARE FEET4,225
MLS#12783024
STATUSActive
PROPERTY TYPEResidential - Single Family
SCHOOLDistrict 203
Property Description
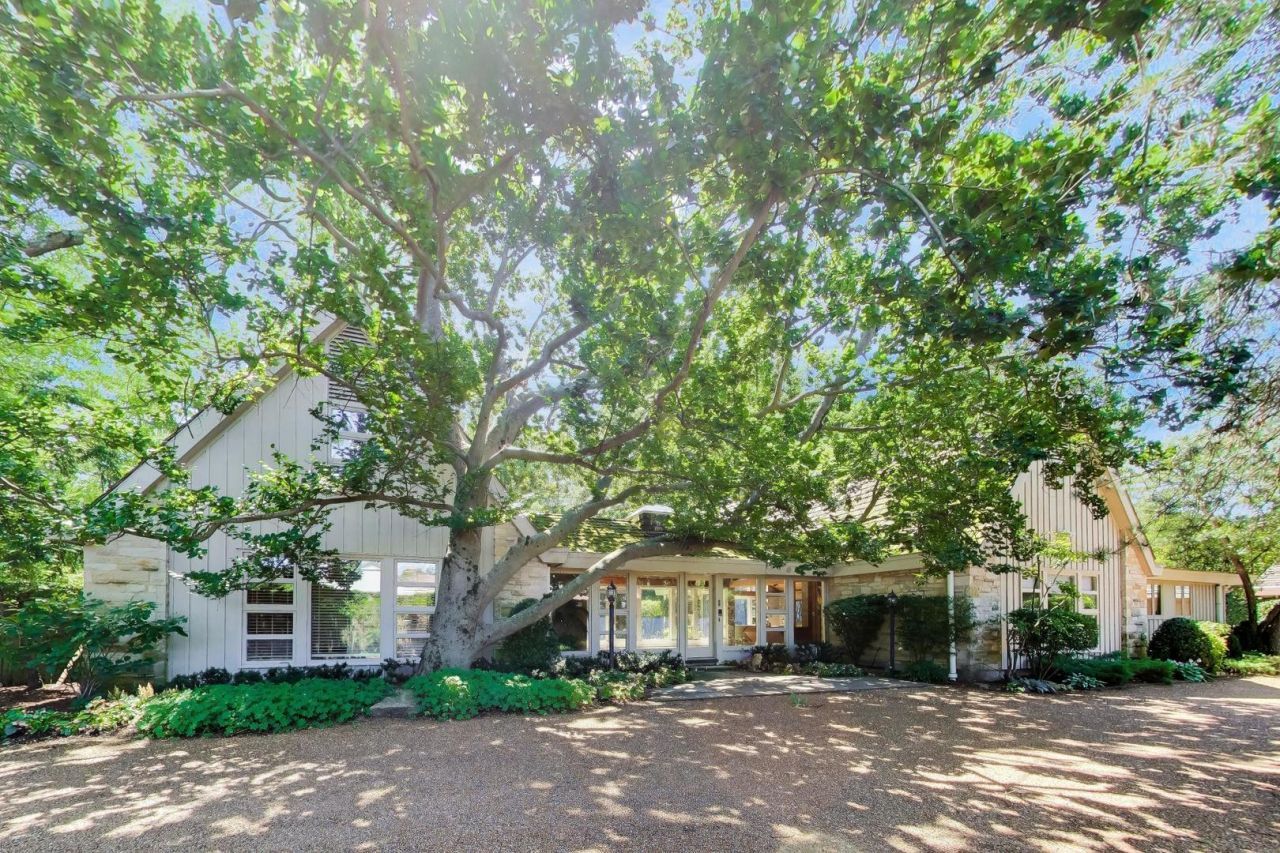
Rarely available first floor primary! Unique mid-century contemporary in the heart of Winnetka. Your own private paradise with a flowing interior perfect for entertaining! Soaring teak ceilings add to the Aspen style influence. Tons of windows look out to the gorgeous landscaped grounds enhanced by a pool and gazebo. This home has been beautifully maintained by the current owners. Owner extremely motivated!!!
Property Features
Property Type: Residential - Single Family
Basement: Yes
Basement: Finished, Partial
Cooling: Central Air
Fireplaces: 2
Garage: 2
Heating: Natural Gas
Home Style: Contemporary
Lot Size: 0.90 Acres
Roof Type: Shake
Taxes: $25,026
Year Built: 1965
Amenities
Vaulted Ceiling(s)
Dry Bar
1st Floor Bedroom
In-Law Floorplan
1st Floor Full Bath
Bookcases
Granite Counters
Feature Descriptions
Additional rooms: Maid Room, Family Room
Additional Structures: Gazebo, Guest House
Appliances: Range, Microwave, Dishwasher, Refrigerator, Washer, Dryer, Disposal
Association Includes: None
Dining Room: Separate
Exterior: Frame, Stone
Fireplace Location(s): Family Room, Living Room
Laundry: Main Level
Lot: Corner Lot, Landscaped
Lot Dimensions: 254 x 155
Parcel#: 05291000770000
Parking: Gravel, Garage Door Opener, Yes, Garage Owned, Detached, Garage
Sewer: Public Sewer
Total Rooms: 10
Township: New Trier
Water: Public
Room Sizes
Maid Room: 12X36
Family Room - Down: 30X52
Bedroom 2: 19X23
Bedroom 3: 12X15
Bedroom 4: 12X15
Dining Room: 13X17
Family Room: 23X13
Kitchen: 17X29
Laundry: 9X22
Living Room: 16X23
Primary Bedroom: 23X31
Local Schools
High School: New Trier Twp H.S. Northfield/Wi
Middle School: Marie Murphy School
Elementary School: Avoca West Elementary School
School District: District 203
Listed By / Shown By
Listed By
Agency Name: @properties Christie's International Real Estate
Agency Phone: 847-374-0200
Shown By
Agent Name: Jerry Bunders
Agent Phone: Cell: (815) 914-0228
Agency Title: Gambino Realtors

Estimate Your Payment
Estimated Payment
$ 12,961.95 per month $10,220.20 Principal & Interest $2,085.50 Property Tax $656.25 Homeowner's Insurance
42 Woodley Road | MLS# 12783024
This single family home located at 42 Woodley Road, Winnetka, IL 60093 is currently listed for sale with an asking price of $2,250,000. This property was built in 1965 and has 4 bedrooms and 3 full and 3 partial baths with 4225 sq. ft. Woodley Road is located within the District 203 school district. Search Winnetka real estate on jbunders.gogambino.com today.