
BEDS3
BATHS2 full
SQUARE FEET1,131
MLS#12801722
STATUSNew
PROPERTY TYPEResidential - Single Family
SUBDIVISIONManor
SCHOOLDistrict 127
Property Description
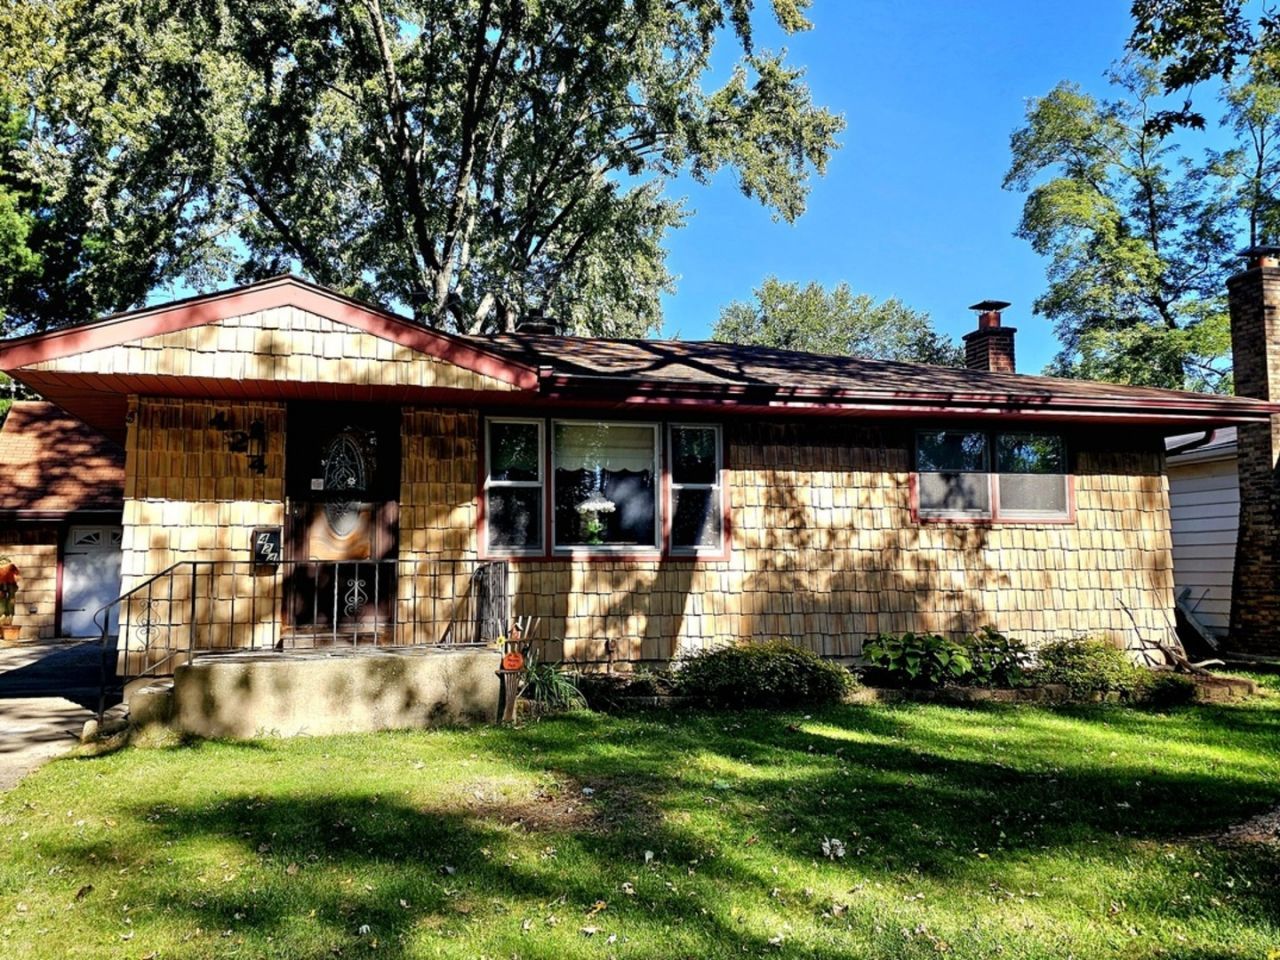
Say hello to 424 Flanders Lane! Located in the Manor subdivision, this 3 bed, 2 bath home is turn key ready! Freshly painted, hardwood floors, full finished basement with full bath, a workshop, large utility room and storage. Wet bar is perfect for entertaining! Large backyard has 2 storage sheds and a gazebo! Walk to schools, close to town, this home is perfect for first time home buyers or for those looking to downsize. Welcome home!
Property Features
Property Type: Residential - Single Family
Basement: Yes
Basement: Partially Finished, Concrete, Rec/Family Area, Storage Space, Full
Cooling: Central Air
Garage: 1
Heating: Gas
Home Style: Ranch
Lot Size: 0.19 Acres
Roof Type: Asphalt
Taxes: $2,450
Year Built: 1958
Amenities
Wet Bar
1st Floor Bedroom
1st Floor Full Bath
Built-in Features
Paneling
Workshop
Feature Descriptions
Additional rooms: Utility Room-Lower Level, Workshop, Recreation Room
Additional Structures: Workshop, Gazebo, Shed(s)
Appliances: Range, Microwave, Dishwasher, Washer, Dryer, Range Hood, Gas Cooktop
Association Includes: None
Bath Features: Separate Shower
Exterior: Vinyl Siding
Laundry: In Unit, Sink
Lot: Mature Trees
Lot Dimensions: 60x137
Other Equipment: TV-Cable, CO Detectors, Ceiling Fan(s), Water Heater-Gas
Parcel#: 06261180180000
Parking: Concrete, Garage Door Opener, Yes, Garage Owned, Detached, Garage
Sewer: Public Sewer
Total Rooms: 7
Township: Avon
Water: Lake Michigan
Room Sizes
Work Room: 12X13
Recreation Room: 13X33
Bedroom 2: 10X11
Bedroom 3: 10X12
Kitchen: 11X13
Laundry: 12X16
Living Room: 13X18
Primary Bedroom: 11X13
Local Schools
High School: Grayslake Central High School
Middle School: Grayslake Middle School
Elementary School: Woodview School
School District: District 127
Listed By / Shown By
Listed By
Agency Name: Berkshire Hathaway HomeServices Chicago
Agency Phone: 847-362-6200
Shown By
Agent Name: Jerry Bunders
Agent Phone: Cell: (815) 914-0228
Agency Title: Gambino Realtors

Estimate Your Payment
Estimated Payment
$ 1,794.55 per month $1,494.42 Principal & Interest $204.17 Property Tax $95.96 Homeowner's Insurance
424 Flanders Lane | MLS# 12801722
This single family home located at 424 Flanders Lane, Grayslake, IL 60030 is currently listed for sale with an asking price of $329,000. This property was built in 1958 and has 3 bedrooms and 2 full baths with 1131 sq. ft. Flanders Lane is located in the Manor subdivision within the District 127 school district. Search Manor real estate on jbunders.gogambino.com today.