
BEDS2
BATHS1 full 1 partial
SQUARE FEET2,069
MLS#12795651
STATUSNew
PROPERTY TYPEResidential - Single Family
SCHOOLDistrict 219
Property Description
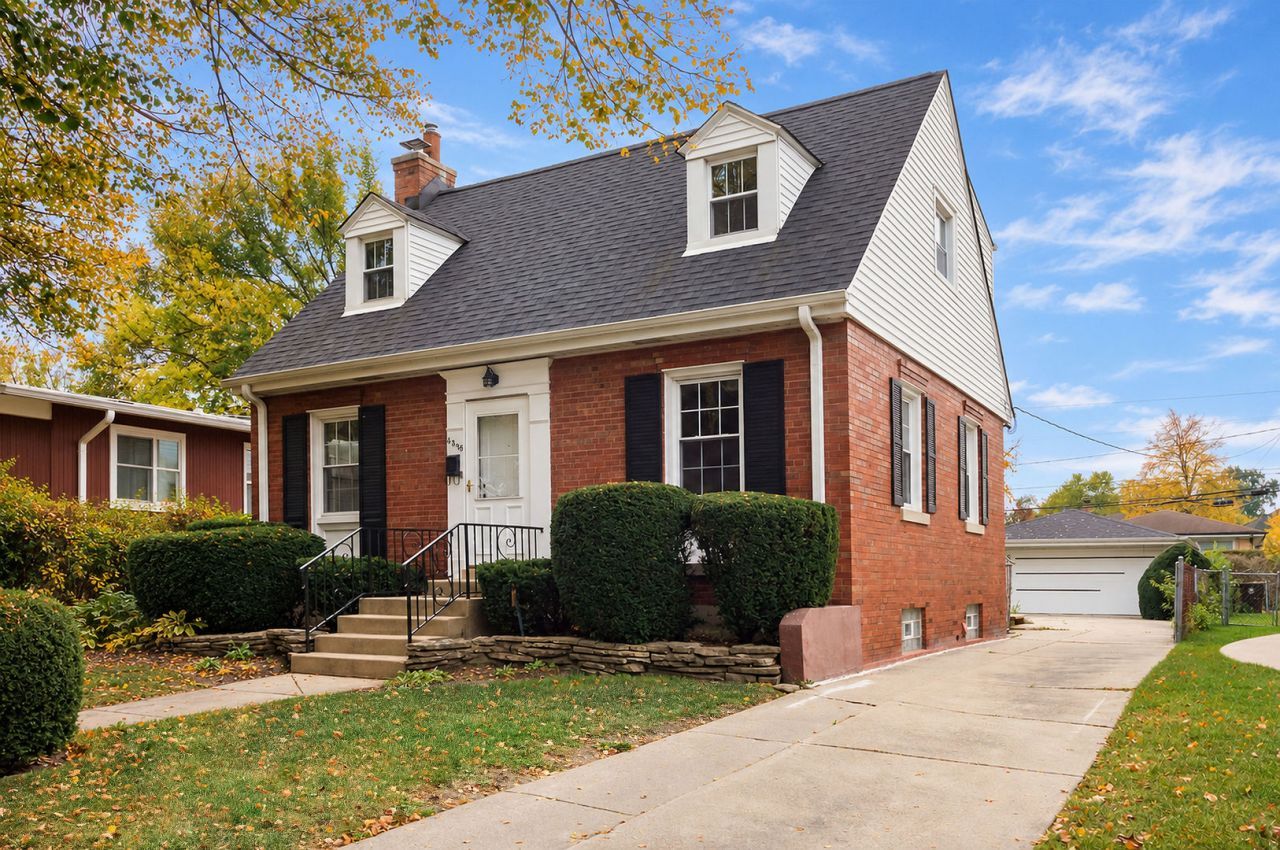
Welcome to 4325 Greenwood Street, a residence that perfectly balances classic Cape Cod charm with an airy, modern flow. Offering over 2,000 square feet of versatile living space. The heart of the home is the expansive living area centered around a cozy fireplace and open-concept layout where the dining room and kitchen are completely open to each other. Step into the bright and inviting family room which features a sliding glass door that leads directly out to a private deck, perfect for indoor-outdoor relaxation. For added convenience, a powder room is tucked right next to this space. Upstairs, you'll find two spacious bedrooms both featuring original hardwood floors protected underneath the carpeting just waiting to be revealed. The basement features a versatile finished room that serves perfectly as a private home office or an additional bedroom. You'll also find dedicated laundry facilities and an abundance of storage space to keep everything organized and tucked away. Outside, the property includes a substantial 2.5-car detached garage. This home offers incredible peace of mind with a newer roof and newer windows. Situated in a prime Devonshire location, you are just moments away from the local park and pool. Come see how this beautifully maintained Cape Cod in a vibrant Skokie neighborhood can elevate your lifestyle.
Property Features
Property Type: Residential - Single Family
Basement: Yes
Basement: Partially Finished, Full
Cooling: Central Air
Fireplaces: 1
Garage: 2.5
Heating: Gas, Forced Air
Home Style: Cape Cod
Lot Size: 0.11 Acres
Roof Type: Asphalt
Taxes: $1,214
Year Built: 1940
Amenities
Vaulted Ceiling(s)
Feature Descriptions
Additional rooms: Office, Deck
Appliances: Range, Microwave, Dishwasher, Refrigerator, Washer, Dryer, Humidifier
Association Includes: None
Dining Room: Kitchen/Dining Combo
Exterior: Vinyl Siding, Brick
Fireplace: Gas Starter
Fireplace Location(s): Living Room
Laundry: Gas Dryer Hookup, In Unit, Sink
Lot Dimensions: 40x125
Other Equipment: Ceiling Fan(s), Sump Pump, Water Heater-Gas
Parcel#: 10154260240000
Parking: Concrete, Garage Door Opener, Yes, Garage Owned, Detached, Driveway, Owned, Garage
Sewer: Public Sewer
Total Rooms: 7
Township: Niles
Water: Public
Room Sizes
Office: 12X11
Deck: 20X8
Bedroom 2: 14X11
Dining Room: 13X11
Family Room: 16X15
Kitchen: 11X10
Laundry: 11X10
Living Room: 25X12
Primary Bedroom: 20X12
Local Schools
High School: Niles North High School
Middle School: Old Orchard Junior High School
Elementary School: Devonshire Elementary School
School District: District 219
Listed By / Shown By
Listed By
Agency Name: Compass
Agency Phone: 847-446-9600
Shown By
Agent Name: Jerry Bunders
Agent Phone: Cell: (815) 914-0228
Agency Title: Gambino Realtors

Estimate Your Payment
Estimated Payment
$ 2,271.62 per month $2,039.50 Principal & Interest $101.17 Property Tax $130.96 Homeowner's Insurance
4325 Greenwood Street | MLS# 12795651
This single family home located at 4325 Greenwood Street, Skokie, IL 60076 is currently listed for sale with an asking price of $449,000. This property was built in 1940 and has 2 bedrooms and 1 full and 1 partial baths with 2069 sq. ft. Greenwood Street is located within the District 219 school district. Search Skokie real estate on jbunders.gogambino.com today.