
BEDS4
BATHS2 full
SQUARE FEET1,573
MLS#12803219
STATUSNew
PROPERTY TYPEResidential - Single Family
SCHOOLDistrict 227
Property Description
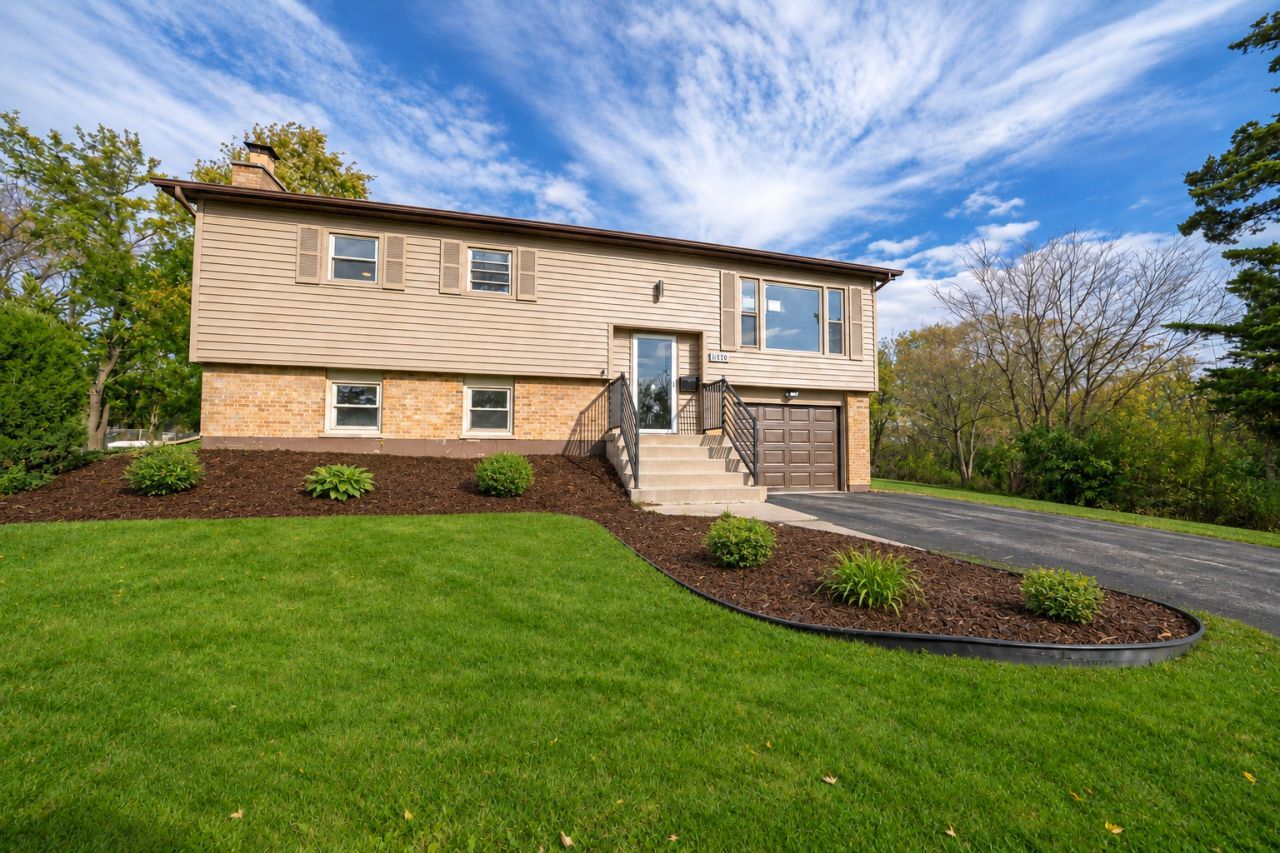
Welcome to 4330 190th Place in Country Club Hills! This beautifully transformed 4-bedroom, 2-bathroom home has undergone an extensive gut renovation, offering modern finishes, thoughtful upgrades, and comfortable living spaces throughout. Nearly everything has been refreshed or replaced, including brand-new flooring, appliances, windows, lighting fixtures, plumbing, electrical, and a new garage door. The updated interior features a newly installed electric fireplace, creating a warm and inviting focal point for everyday living and entertaining. The finished lower level provides additional flexible living space, perfect for a recreation room, family room, or home office. Step outside to enjoy a spacious backyard and newly constructed deck, ideal for outdoor gatherings, entertaining, or simply relaxing. Parking is a breeze with an attached 1-car garage and driveway space for two additional vehicles. With extensive interior and exterior improvements already completed, this move-in-ready home offers the perfect blend of style, functionality, and convenience. Schedule your private showing today and experience the transformation firsthand!
Property Features
Property Type: Residential - Single Family
Basement: Yes
Basement: Finished, Full
Cooling: Central Air
Garage: 1
Heating: Gas, Forced Air
Lot Size: 0.25 Acres
Taxes: $9,819
Year Built: 1973
Feature Descriptions
Additional rooms: Family Room
Association Includes: None
Dining Room: Combined w/ LivRm, L-shaped, Kitchen/Dining Combo
Exterior: Aluminum Siding, Brick
Lot Dimensions: 90X122
Parcel#: 31034020010000
Parking: Concrete, Garage Door Opener, Yes, Garage Owned, Attached, Garage
Sewer: Public Sewer
Total Rooms: 9
Township: Rich
Water: Public
Room Sizes
Family Room - Down: 21X12
Bedroom 2: 9X12
Bedroom 3: 9X9
Bedroom 4: 13X10
Dining Room: 8X10
Family Room: 21X12
Kitchen: 12X10
Laundry: 8X10
Living Room: 12X12
Primary Bedroom: 14X10
Local Schools
High School: Rich Township High School
School District: District 227
Listed By / Shown By
Listed By
Agency Name: Jameson Sotheby's Intl Realty
Agency Phone: 312-751-0300
Shown By
Agent Name: Jerry Bunders
Agent Phone: Cell: (815) 914-0228
Agency Title: Gambino Realtors

Estimate Your Payment
Estimated Payment
$ 2,412.98 per month $1,498.51 Principal & Interest $818.25 Property Tax $96.22 Homeowner's Insurance
4330 190th Place | MLS# 12803219
This single family home located at 4330 190th Place, Country Club Hills, IL 60478 is currently listed for sale with an asking price of $329,900. This property was built in 1973 and has 4 bedrooms and 2 full baths with 1573 sq. ft. 190th Place is located within the District 227 school district. Search Country Club Hills real estate on jbunders.gogambino.com today.