
BEDS3
BATHS2 full
SQUARE FEET1,730
MLS#12802624
STATUSNew
PROPERTY TYPEResidential - Single Family
SCHOOLDistrict 41
Property Description
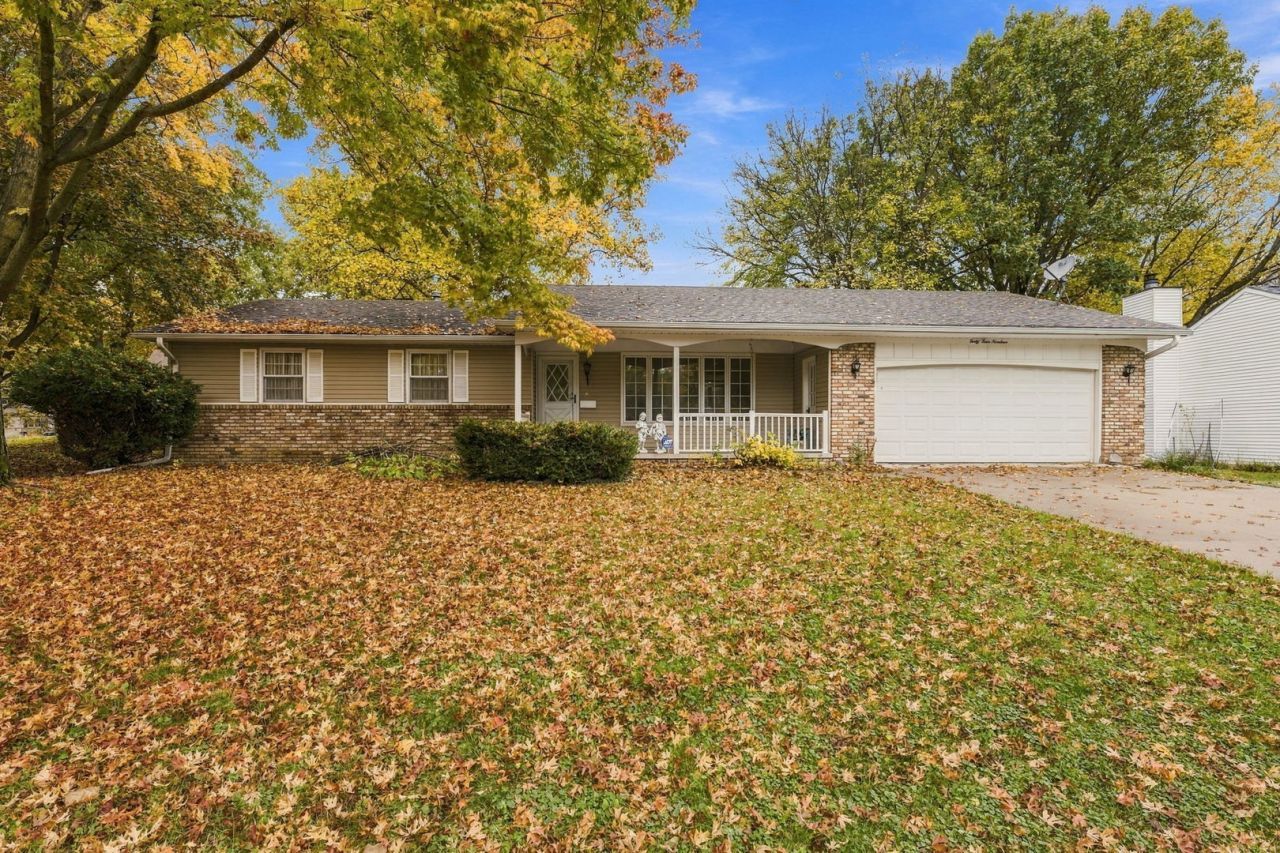
Gorgeous Home with Spacious Living Areas & Full Basement! This is a must see home sitting on a corner lot with 1730 SF plus a full basement. This home features a nicely landscaped yard with a double attached garage, a covered front porch and a large living room providing plenty of space to relax. There is a separate den as well, featuring a wood-burning fireplace, 75 mounted TV, built-in brick shelving, and a sliding glass door leading to the outdoor patio-perfect for entertaining or cozy evenings at home. The spacious kitchen flows nicely into the formal dining room, making everyday meals and gatherings a breeze. Three comfortable bedrooms include a private primary suite with its own bathroom.
Property Features
Property Type: Residential - Single Family
Basement: Yes
Basement: Unfinished, Full
Cooling: Central Air
Fireplaces: 1
Garage: 2
Heating: Gas, Forced Air
Home Style: Ranch
Lot Size: 0.22 Acres
Roof Type: Asphalt
Taxes: $7,075
Year Built: 1977
Feature Descriptions
Additional rooms: No additional rooms
Additional Structures: Shed(s)
Appliances: Range, Microwave, Refrigerator, Disposal, Electric Oven
Association Includes: None
Dining Room: Separate
Exterior: Brick, Other
Lot: Corner Lot
Parcel#: 1718106002
Parking: Concrete, Attached, Garage
Sewer: Public Sewer
Total Rooms: 7
Township: South Rock Isl
Water: Public
Room Sizes
Bedroom 2: 13X12
Bedroom 3: 12X11
Dining Room: 13X11
Family Room: 18X13
Kitchen: 13X13
Laundry: 45X29
Living Room: 21X14
Primary Bedroom: 13X13
Local Schools
High School: Rock Island High School
Middle School: Washington Junior High School
Elementary School: Eugene Field Elementary School
School District: District 41
Listed By / Shown By
Listed By
Agency Name: eXp Realty
Agency Phone: 833-835-5566
Shown By
Agent Name: Jerry Bunders
Agent Phone: Cell: (815) 914-0228
Agency Title: Gambino Realtors

Estimate Your Payment
Estimated Payment
$ 1,773.91 per month $1,112.87 Principal & Interest $589.58 Property Tax $71.46 Homeowner's Insurance
4419 41st Avenue Court | MLS# 12802624
This single family home located at 4419 41st Avenue Court , Rock Island, IL 61201 is currently listed for sale with an asking price of $245,000. This property was built in 1977 and has 3 bedrooms and 2 full baths with 1730 sq. ft. 41st Avenue Court is located within the District 41 school district. Search Rock Island real estate on jbunders.gogambino.com today.