
BEDS6
BATHS4 full
SQUARE FEET6,536
MLS#12802240
STATUSNew
PROPERTY TYPEResidential - Single Family
SCHOOLDistrict 125
Property Description
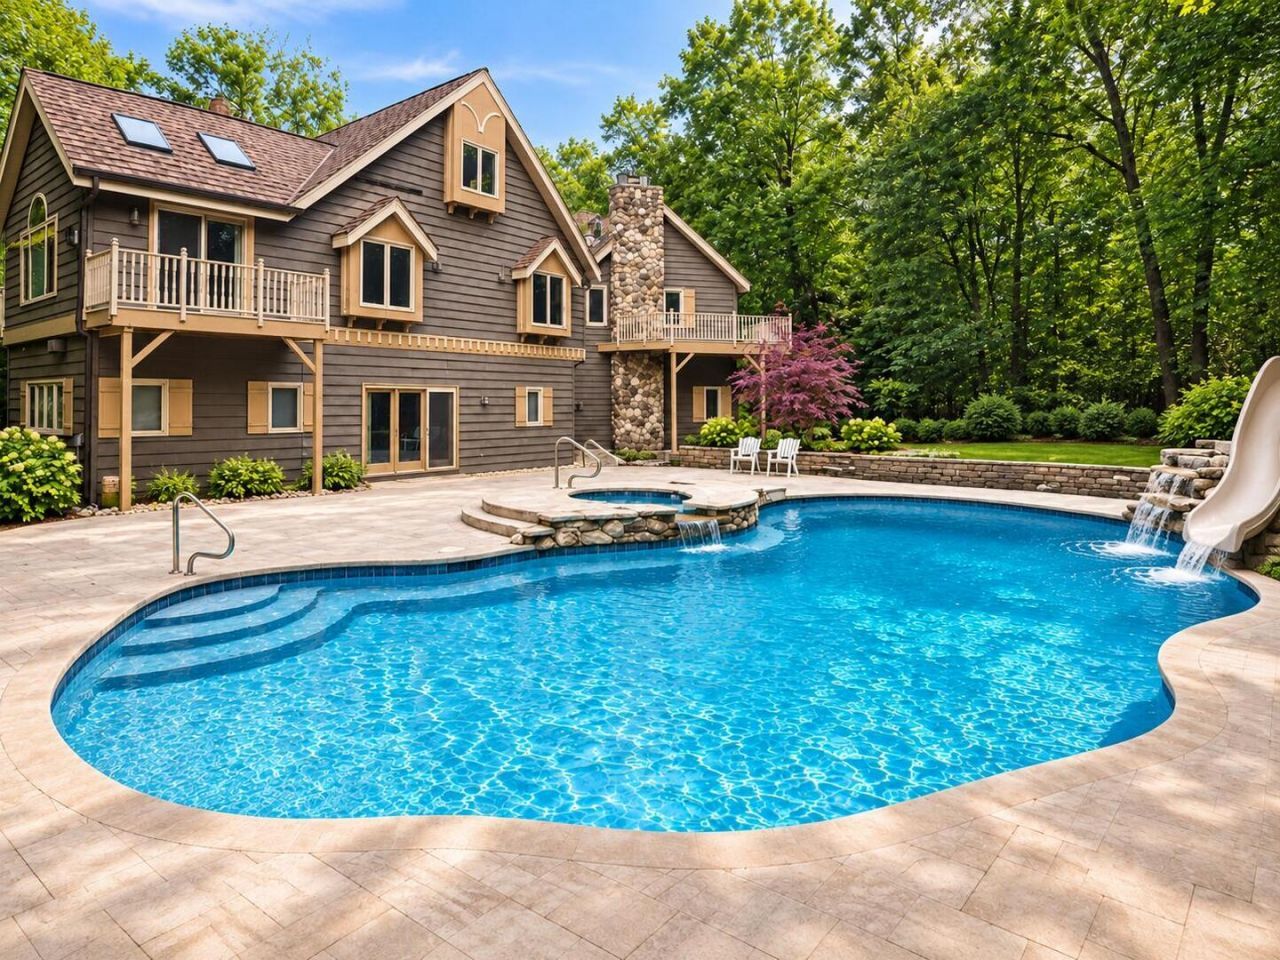
Rarely available 4.4 wooded acre estate. Soaring cathedral ceilings and natural surroundings create a sense of escape. Every detail inside is designed for comfortable, elegant living in the style of a European chalet. The spacious kitchen features granite countertops and custom granite sink, and an adjoining sitting room with a gas fireplace, great for morning coffee or family playtime. The open-concept living and dining area is anchored by a second gas fireplace and a graceful chandelier, making it equally suited to everyday life and entertaining. The primary suite is a private sanctuary, separated from the other bedrooms. The walk-out lower level is made for fun, with a home movie theater and a granite-topped bar, walking out to an inground pool, hot tub. Expansive backyard, and pirate ship treehouse. Recent updates: * Homewell security system entire home * New roof * Two new water heaters * New septic tank Some photos have been virtually rendered.
Property Features
Property Type: Residential - Single Family
Basement: Yes
Basement: Finished, Exterior Entry, Full
Cooling: Central Air
Garage: 3
Heating: Forced Air
Lot Size: 4.04 Acres
Roof Type: Shake
Taxes: $27,865
Year Built: 1980
Feature Descriptions
Additional rooms: Bedroom 5,Bedroom 6
Association Includes: None
Exterior: Cedar
Hot Tub: Yes
Lot Dimensions: 483 x 463 x 340 x 444
Parcel#: 14134010100000
Parking: Yes, Attached, Garage
Sewer: Septic Tank
Total Rooms: 10
Township: Ela
Water: Well
Room Sizes
Bedroom 5: 20X13
Bedroom 6: 14X14
Bedroom 2: 14X12
Bedroom 3: 14X12
Bedroom 4: 13X12
Dining Room: 16X14
Family Room: 29X22
Kitchen: 22X14
Laundry: 10X9
Living Room: 17X17
Primary Bedroom: 20X18
Local Schools
High School: Adlai E Stevenson High School
School District: District 125
Listed By / Shown By
Listed By
Agency Name: Beycome Brokerage Realty LLC
Agency Phone: 804-656-5007
Shown By
Agent Name: Jerry Bunders
Agent Phone: Cell: (815) 914-0228
Agency Title: Gambino Realtors

Estimate Your Payment
Estimated Payment
$ 7,881.16 per month $5,223.66 Principal & Interest $2,322.08 Property Tax $335.42 Homeowner's Insurance
4510 N Red Oak Ln Lane | MLS# 12802240
This single family home located at 4510 N Red Oak Ln Lane , Long Grove, IL 60047 is currently listed for sale with an asking price of $1,150,000. This property was built in 1980 and has 6 bedrooms and 4 full baths with 6536 sq. ft. N Red Oak Ln Lane is located within the District 125 school district. Search Long Grove real estate on jbunders.gogambino.com today.