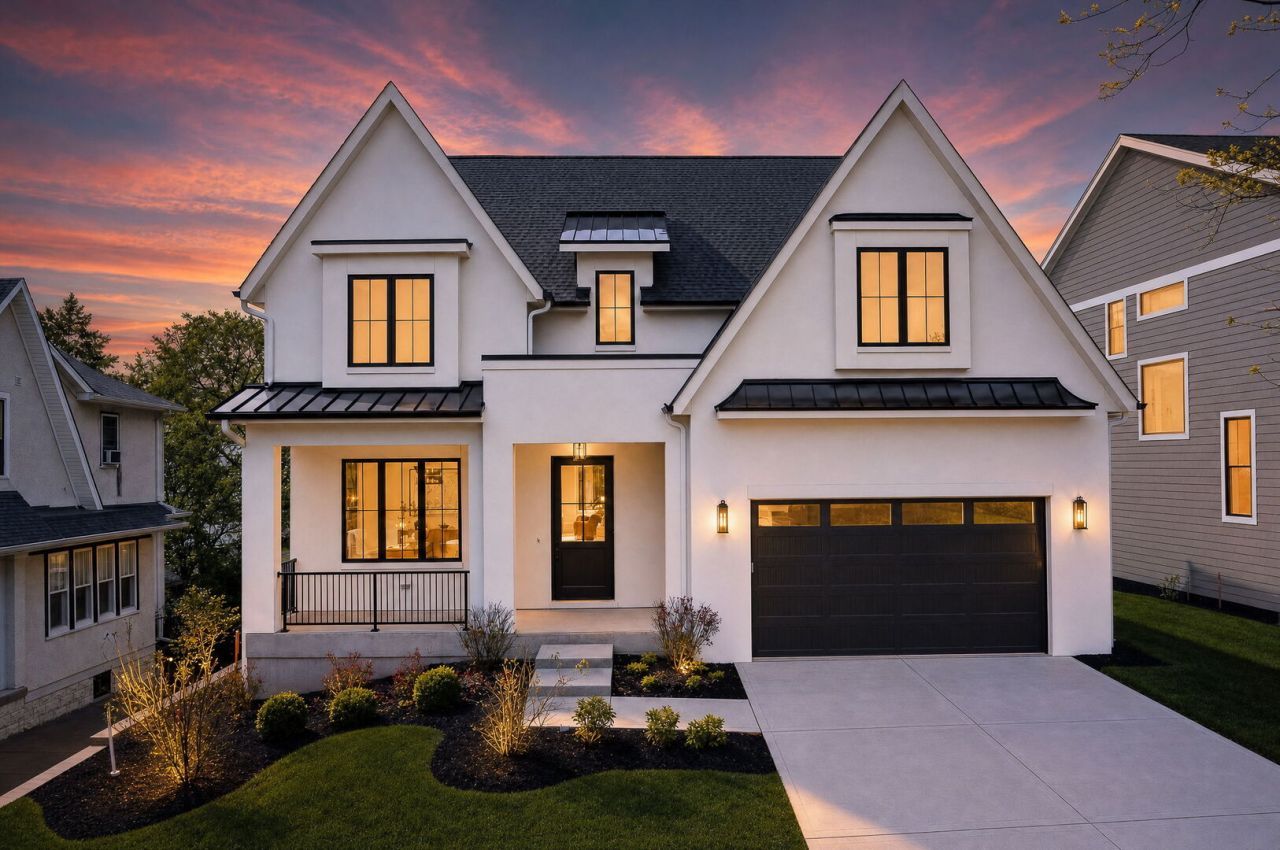

BEDS6
BATHS6 full
SQUARE FEET4,874
MLS#12707790
STATUSNew
PROPERTY TYPEResidential - Single Family
SCHOOLDistrict 99
Property Description
Welcome to an extraordinary 6 bedroom, 6 bathroom new construction estate offering 4,874 square feet of masterfully curated living space, built by Platinum Builders and ready to deliver an unmatched standard of craftsmanship and design. From the moment you enter, soaring 10 foot ceilings on the main level set a tone of grandeur, while a stunning white oak staircase with sleek metal spindles rises gracefully from the finished basement all the way to the third floor. Rich white oak flooring spans the first, second, and third floors throughout the home, while a gas fireplace brings warmth and ambiance to the main living space. At the heart of the home, the chef's kitchen showcases quartz countertops, custom full inlay, Amish built cabinetry finished with rollout trays, a silverware divider, a door mounted spice rack, a built in beverage fridge, and custom appliance paneling designed to blend seamlessly into the space. The kitchen is outfitted with new Thermador appliances, including a Thermador Pro Grand 48-inch gas range with griddle, a Thermador 36-inch built-in bottom freezer refrigerator, a Thermador Emerald dishwasher, and a Thermador 24-inch MicroDrawer microwave, complemented by an Elica Arezzo range hood, creating a kitchen that is as functional as it is beautiful. On the second floor, the spa inspired primary suite impresses with an expansive dual sink vanity spanning more than eleven feet, flanked by handsome tower cabinetry, soft LED accent lighting, a private water closet, and a deep soaking tub for a quiet retreat, while an adjoining flex room offers effortless versatility as a sitting room, home office, or nursery. This level also offers generous vaulted ceilings crowning most of the additional bedrooms, a Jack and Jill bath connecting two of them, tailored wall niches in the full baths, custom shelving in every closet, and a dedicated laundry room appointed with custom cabinetry, thoughtful storage, and a premium LG front load washer and dryer for everyday convenience. The third floor continues the home's elevated sense of scale with its own generous ceiling height and a genuinely open, connected layout, anchored by a full bath that provides added flexibility for guests or family, all finished with refined trim, wainscoting, and casing carried through every door and window. The finished basement offers exceptional additional living space with 9 foot ceilings, a full bathroom, carpeting, organized storage, and a stylish dry bar complete with a built in beverage cooler and floating shelves accented with integrated lighting, perfect for entertaining. An attached garage finished with an epoxy coated floor adds everyday practicality. Beyond its exceptional finishes, this home was built with a level of quality rarely found in new construction: Platinum Builders installs ice and water shield across the entire roof surface, far beyond the minimal code requirement, while the team at Platinum Restoration monitors moisture content throughout the building process to safeguard long term structural integrity, a true testament to the craftsmanship behind every Platinum built home. Outside, the same attention to detail continues with a striking stucco exterior, a durable concrete driveway, a paver brick patio ideal for outdoor gatherings, and a composite deck offering additional space to relax outdoors, all set against fully sodded front and rear yards with professional landscaping. Perfectly positioned, the home is just blocks from Lester Elementary School and Downers Grove North High School. Herrick Middle School nearby as well, while Washington Park's fountain and ball fields offer a nearby spot for morning jogs or weekend recreation. Downtown Downers Grove's vibrant Main Street corridor, home to boutique shops, acclaimed restaurants, and the Main Street Metra station (express options available) for a quick commute into Chicago, sits less than a mile away.
Property Features
Property Type: Residential - Single Family
Basement: Yes
Basement: Finished, Full
Cooling: Central Air
Fireplaces: 1
Garage: 2
Heating: Gas, Forced Air, Sep Heating Systems - 2+
Lot Size: 0.18 Acres
Roof Type: Asphalt
Taxes: $8,503
Year Built: 2026
Amenities
Vaulted Ceiling(s)
Dry Bar
Built-in Features
Walk-In Closet(s)
High Ceilings
Open Floorplan
Pantry
Quartz Counters
Feature Descriptions
Additional rooms: Bedroom 5,Bedroom 6,Office, Study, Recreation Room, Foyer, Mud Room, Breakfast Room, Bonus Room, Sitting Room
Appliances: Range, Microwave, Dishwasher, High End Refrigerator, Bar Fridge, Washer, Dryer, Disposal, Wine Refrigerator, Range Hood, Humidifier
Association Includes: None
Bath Features: Separate Shower, Double Sink, Soaking Tub
Dining Room: Separate
Exterior: Stucco
Fireplace: Heatilator
Fireplace Location(s): Family Room
Laundry: Sink
Lot Dimensions: 7920
Other Equipment: Ceiling Fan(s), Sump Pump
Parcel#: 0905316008
Parking: Concrete, Garage Door Opener, Yes, Garage Owned, Attached, Garage
Sewer: Public Sewer
Total Rooms: 15
Township: Downers Grove
Water: Public
Room Sizes
Bedroom 5: 15X15
Bedroom 6: 16X14
Office: 29X18
Study: 13X13
Recreation Rm: 29X49
Foyer: 11X10
Mud Room: 9X9
Breakfast Room: 14X10
Bonus Room: 12X8
Sitting Room: 13X10
Bedroom 2: 17X12
Bedroom 3: 17X14
Bedroom 4: 17X16
Dining Room: 23X18
Family Room: 21X20
Kitchen: 14X20
Laundry: 17X8
Primary Bedroom: 21X20
Local Schools
High School: North High School
Middle School: Herrick Middle School
Elementary School: Lester Elementary School
School District: District 99
Listed By / Shown By
Listed By
Agency Name: Platinum Partners Realtors
Agency Phone: 630-435-3500
Shown By
Agent Name: Jerry Bunders
Agent Phone: Cell: (815) 914-0228
Agency Title: Gambino Realtors

Estimate Your Payment
Estimated Payment
$ 11,343.34 per month $9,993.09 Principal & Interest $708.58 Property Tax $641.67 Homeowner's Insurance
4529 Highland Avenue | MLS# 12707790
This single family home located at 4529 Highland Avenue , Downers Grove, IL 60515 is currently listed for sale with an asking price of $2,200,000. This property was built in 2026 and has 6 bedrooms and 6 full baths with 4874 sq. ft. Highland Avenue is located within the District 99 school district. Search Downers Grove real estate on jbunders.gogambino.com today.