
BEDS2
BATHS1 full 1 partial
SQUARE FEET992
MLS#12792343
STATUSNew
PROPERTY TYPERental - Townhouse
SUBDIVISIONInverrary
SCHOOLDistrict 125
Property Description
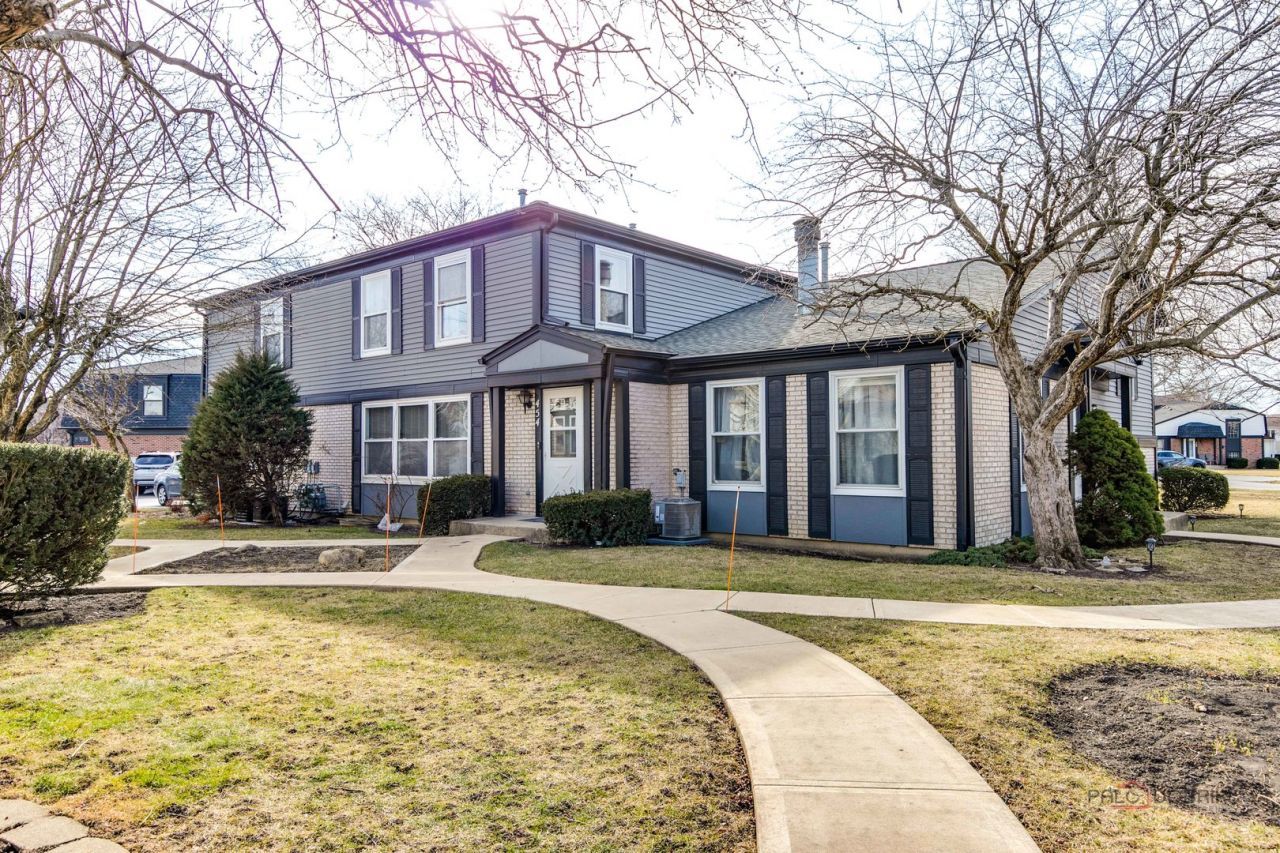
3 level town house with a full finished basement. PRIVATE entrance. 2 bedrooms and 1 and a half bathroom and additional full finished basement. Attached 1 car garage. Open concept floor plan with large living space and separate dining space. Newer luxury vinyl flooring. LED can lights and upgraded modern lighting fixtures. Newer stainless steel kitchen appliances. Master bedroom has a huge walk in closet. 2nd floor is also all newer luxury vinyl flooring. Great natural light. Newer furnace and AC for efficient use of utilities. Basement has additional family room and an office nook space. Storage and laundry in basement. Community has access to pools, parks and walking trails. AMAZING 102 district schools - Earl Pritchett Elementary and Stevenson high school(125)! Great location with easy access to Lake Cook, Metra, shopping, grocery and so much more! One of the best school districts in all of America!
Property Features
Property Type: Rental - Townhouse
Basement: Yes
Basement: Finished, Full
Cooling: Central Air
Fireplaces: 1
Garage: 1
Heating: Gas, Forced Air
Lot Size: COMMON
Stories: 2.0
Year Built: 1974
Feature Descriptions
Additional rooms: Office
Appliances: Range, Microwave, Dishwasher, Refrigerator, Washer, Dryer
Association Amenities: Park, Pool
Bath Features: Soaking Tub
Exterior: Brick
Fireplace: Electric
Fireplace Location(s): Basement
Laundry: Washer Hookup, In Unit
Lot: Common Grounds, Cul-De-Sac
Lot Dimensions: COMMON
Other Equipment: CO Detectors, Ceiling Fan(s)
Parking: Asphalt, Garage Door Opener, Yes, Garage Owned, Attached, Garage
Pet Allowed: Additional Pet Rent, Cats OK, Deposit Required, Dogs OK
Rent Includes: Water, Parking, Pool, Scavenger, Exterior Maintenance, Lawn Care, Snow Removal
Sewer: Storm Sewer
Total Rooms: 7
Township: Vernon
Water: Lake Michigan
Room Sizes
Office: 9X7
Bedroom 2: 11X10
Dining Room: 10X09
Family Room: 21X11
Kitchen: 15X8
Laundry: 13X9
Living Room: 18X13
Primary Bedroom: 15X10
Local Schools
High School: Adlai E Stevenson High School
Middle School: Aptakisic Junior High School
Elementary School: Earl Pritchett School
School District: District 125
Listed By / Shown By
Listed By
Agency Name: Property Economics Inc.
Agency Phone: 630-283-2111
Shown By
Agent Name: Jerry Bunders
Agent Phone: Cell: (815) 914-0228
Agency Title: Gambino Realtors

454 Inverrary Lane | MLS# 12792343
This property located at 454 Inverrary Lane , Deerfield, IL 60015 is currently listed for rent with an asking price of $2,395 / Monthly. Inverrary Lane is located within the District 125 school district. Search Deerfield real estate on jbunders.gogambino.com today.