
BEDS3
BATHS1 full 1 partial
SQUARE FEET2,134
MLS#202606565
STATUSPENDING
PROPERTY TYPEResidential - Single Family
SCHOOLHarlem 122
Property Description
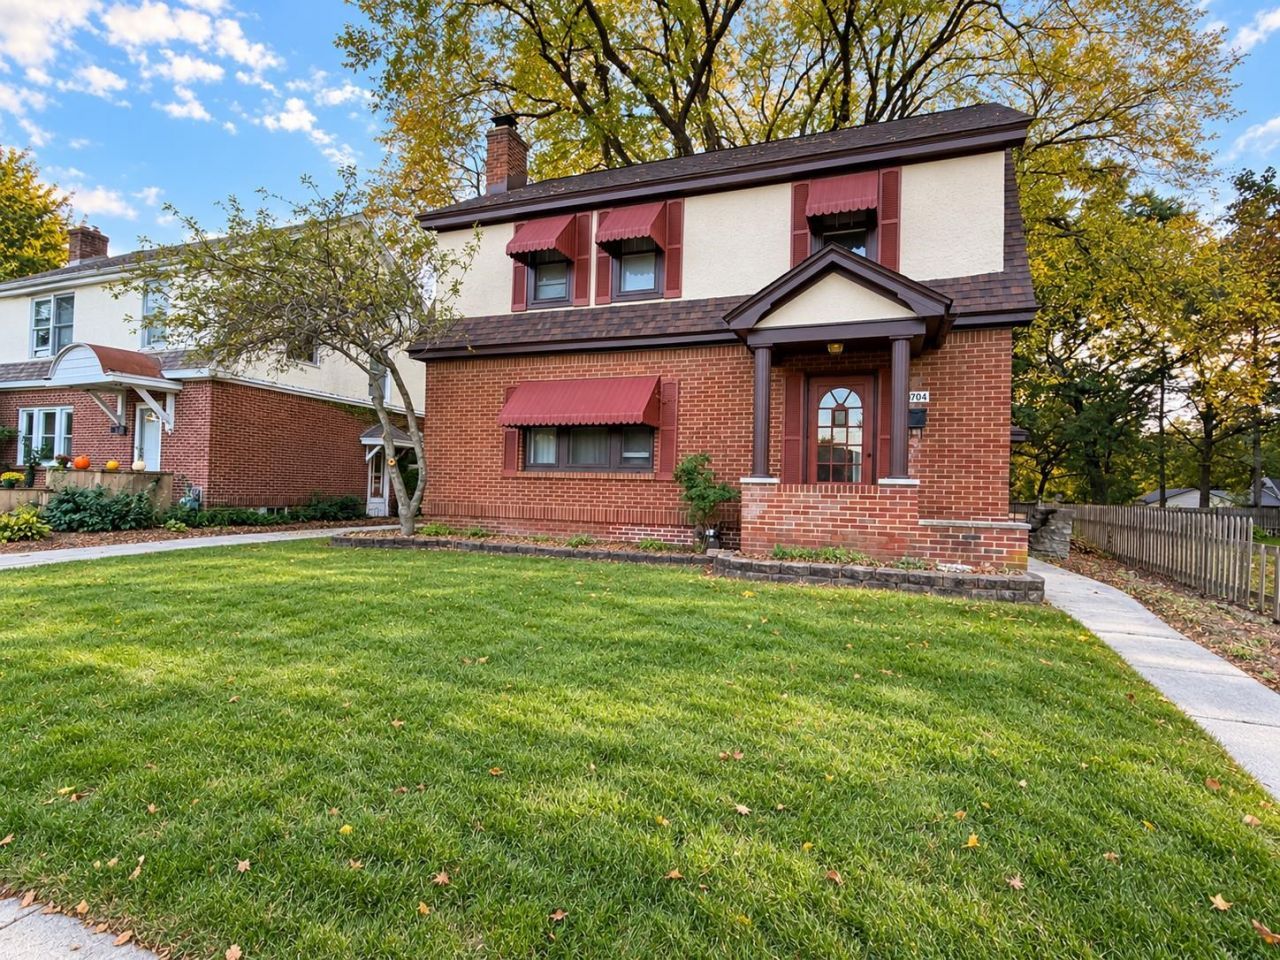
Charming Dutch Colonial in Harlem School District! Offering over 1,600 sq. ft. of above-grade living space, this character-filled home blends timeless details with thoughtful updates. Beautiful oak hardwood floors, solid wood doors, crown molding, and arched doorways throughout add warmth and charm. The inviting living room features a wood-burning fireplace with a classic brick surround. The updated kitchen boasts 42-inch maple cabinetry, granite countertops, updated electrical and plumbing, and a new dishwasher, plus a cute breakfast nook. A spacious dining room opens to an attached sunroom, creating the perfect space for entertaining or relaxing. Upstairs, you'll find three bedrooms, all with hardwood floors, and a full bath with a tiled tub surround and floor. The lower level offers approximately 500 additional sq. ft. of recreation space, complete with knotty pine walls, a faux fireplace, an entertaining bar, and a half bath. Outside, enjoy a private backyard with mature shade trees and a detached two-car garage. The house roof was replaced in 2016, and the garage roof in 2022. Conveniently located just one block from the river & bike path.
Property Features
Property Type: Residential - Single Family
Basement: Yes
Cooling: Central Air
Fireplaces: 1
Garage: 2
Heating: Forced Air, Natural Gas
Home Style: 2 Story
Lot Size: 0.18 Acres
Roof Type: Shingle
Stories: 2.0
Taxes: $3,985
Appliances
Disposal
Dishwasher
Dryer
Refrigerator
Stove/Cooktop
Washer
Water Softener
Feature Descriptions
Basement: Full
Days on Site: 24
Exterior: Brick/Stone, Stucco
General Features: L.L. Finished Space, Laundry Basement, Porch Covered
Land features: City/Town
Sewer: City/Community
Water: City/Community
Room Sizes
Bedroom 1: 14.8 X 11.6 Level - Upper
Bedroom 2: 14.2 X 11.7 Level - Upper
Bedroom 3: 11.4 X 11 Level - Upper
Kitchen: 16 X 11.3 Level - Main
Living Room: 20 X 11.6 Level - Main
Dining Room: 13 X 11.3 Level - Main
Yes: 29.5 X 16.6 Level - Lower
Sunroom: 10.7 X 7 Level - Main
Local Schools
School District: Harlem 122
Listed By / Shown By
Listed By
Agency Name: Keller Williams Realty Signature
Shown By
Agent Name: Jerry Bunders
Agent Phone: Cell: (815) 914-0228
Agency Title: Gambino Realtors

Estimate Your Payment
Estimated Payment
$ 1,298.40 per month $908.01 Principal & Interest $332.08 Property Tax $58.30 Homeowner's Insurance
4704 Illinois Street | MLS# 202606565
This single family home located at 4704 Illinois Street, Loves Park, IL 61111 is currently listed for sale with an asking price of $199,900. This property has 3 bedrooms and 1 full and 1 partial baths with 2134 sq. ft. Illinois Street is located within the Harlem 122 school district. Search Loves Park real estate on jbunders.gogambino.com today.