
BEDS3
BATHS2 full 1 partial
SQUARE FEET2,800
MLS#12780456
STATUSNew
PROPERTY TYPERental - Townhouse
SUBDIVISIONParkside on the Green
SCHOOLDistrict 211
Property Description
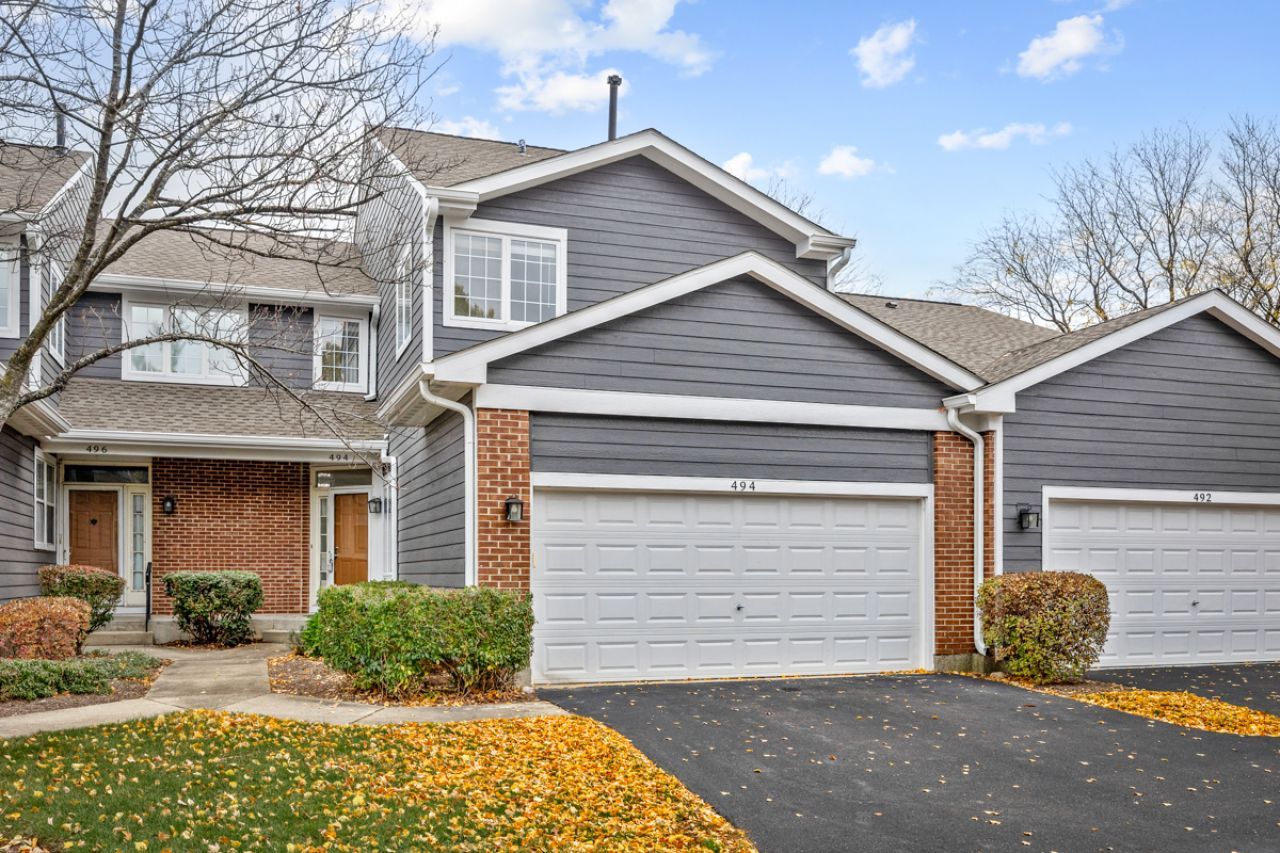
Ready to move-in!!! Beautiful 3-bedroom, 2.1-bathroom townhome with a full finished walkout basement backing to green space in the desirable Parkside on the Green community of Palatine, offering scenic views of Birchwood Park and the pond! This spacious two-story home features an inviting living room with vaulted ceilings, three skylights, and a cozy fireplace, creating a bright and welcoming atmosphere. The updated kitchen showcases granite countertops, a stylish backsplash, and ample cabinetry, with an adjoining breakfast area. Wood laminate flooring enhances the living room, breakfast area, and main-level den, which can also serve as a home office or additional sitting space. All three generously sized bedrooms are located on the second floor. The finished walk-out basement offers exceptional additional living space, featuring a spacious family room with a second fireplace, perfect for relaxing or entertaining. Enjoy the outdoors from the deck and patio overlooking the beautifully landscaped surroundings and pond. Additional highlights include in-unit laundry, central air conditioning, a humidifier, and a two-car attached garage. Conveniently located near Birchwood Park, community recreational amenities, shopping, dining, and major roadways. A wonderful opportunity to enjoy comfortable living in a sought-after Palatine location.
Property Features
Property Type: Rental - Townhouse
Basement: Yes
Basement: Finished, Full, Walk-Out Access
Cooling: Central Air
Fireplaces: 2
Garage: 2
Heating: Gas, Forced Air
Lot Size: COMMON
Stories: 2.0
Year Built: 1989
Amenities
Cathedral Ceiling(s)
Feature Descriptions
Additional rooms: Den
Appliances: Range, Microwave, Dishwasher, Refrigerator, Washer, Dryer, Disposal, Range Hood, Humidifier
Association Amenities: Park
Bath Features: Separate Shower, Soaking Tub
Dining Room: Separate
Exterior: Aluminum Siding, Brick
Fireplace: Wood Burning, Gas Starter
Fireplace Location(s): Living Room, Basement
Laundry: In Unit
Lot: Landscaped
Lot Dimensions: COMMON
Other Equipment: CO Detectors, Ceiling Fan(s), Sump Pump
Parking: Asphalt, Garage Door Opener, Yes, Garage Owned, Attached, Garage
Pet Allowed: Additional Pet Rent, Cats OK, Deposit Required, Dogs OK, Number Limit, Size Limit
Rent Includes: Exterior Maintenance, Lawn Care, Snow Removal
Sewer: Public Sewer
Total Rooms: 8
Township: Palatine
Water: Lake Michigan, Public
Room Sizes
Den: 12X9
Bedroom 2: 12X11
Bedroom 3: 11X11
Dining Room: 11X7
Family Room: 23X22
Kitchen: 12X11
Living Room: 23X12
Primary Bedroom: 21X19
Local Schools
High School: Wm Fremd High School
Middle School: Plum Grove Middle School
Elementary School: Pleasant Hill Elementary School
School District: District 211
Listed By / Shown By
Listed By
Agency Name: Property Economics Inc.
Agency Phone: 630-283-2111
Shown By
Agent Name: Jerry Bunders
Agent Phone: Cell: (815) 914-0228
Agency Title: Gambino Realtors

494 W Parkside Drive | MLS# 12780456
This property located at 494 W Parkside Drive, Palatine, IL 60067 is currently listed for rent with an asking price of $3,100 / Monthly. W Parkside Drive is located within the District 211 school district. Search Palatine real estate on jbunders.gogambino.com today.