
BEDS4
BATHS2 full 1 partial
SQUARE FEET2,697
MLS#12801498
STATUSNew
PROPERTY TYPEResidential - Single Family
SCHOOLDistrict 5
Property Description
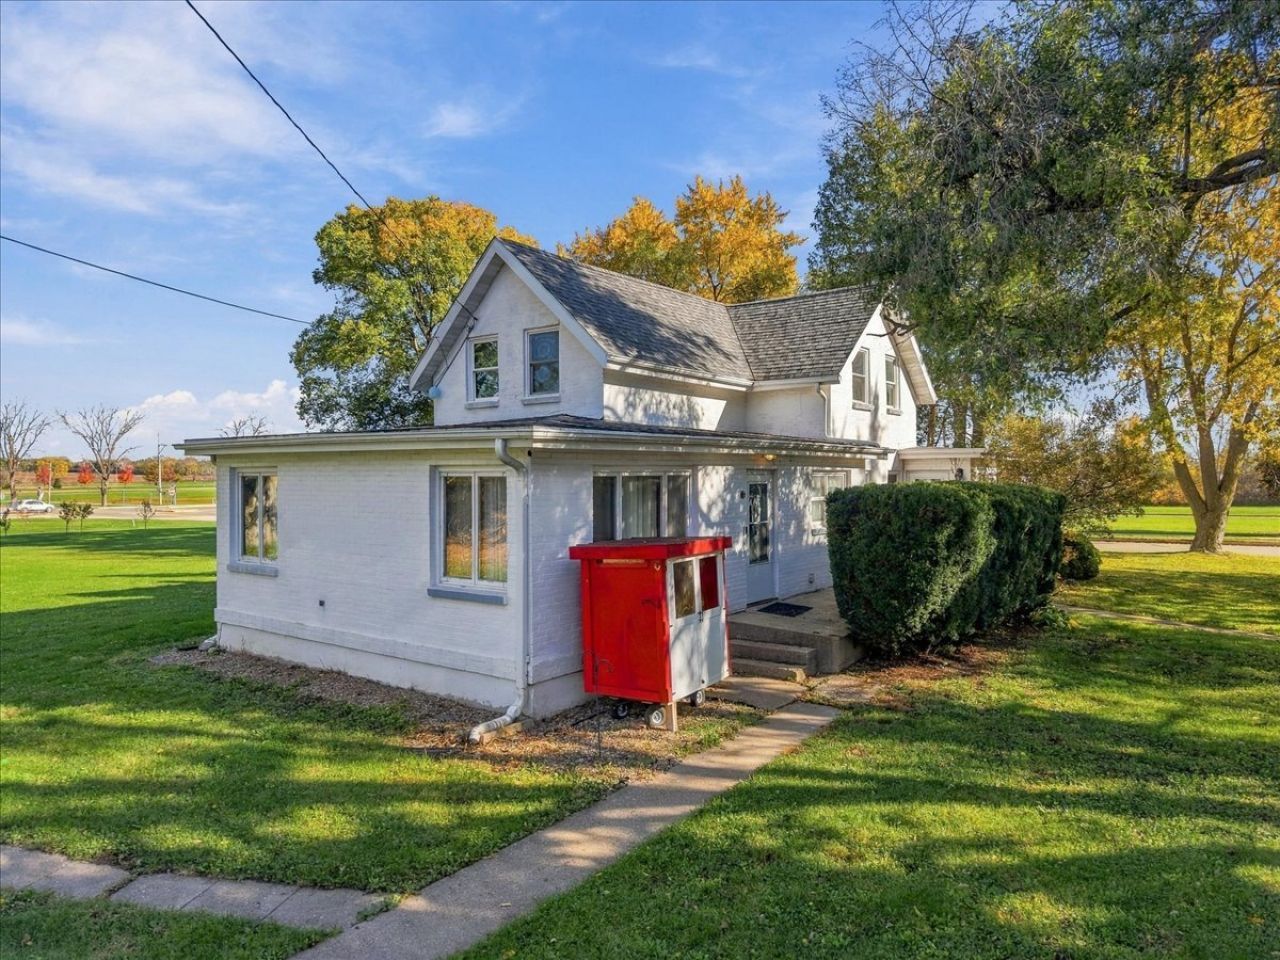
Spacious 4 bedroom home situated on a 1.5 acre lot! This home offers 2,697 sq ft of living space and includes a main floor master bedroom and bathroom. The main floor has a family room, living room, dining room, spacious kitchen and half bathroom. 3 additional bedrooms and a second full bathroom on the second floor. The 3 car detached garage has a brand new roof and there is an additional shed for storage. Situated on a 1.5 acre lot, this home offers plenty of exterior of space. Located near Sterling Schools, CGH, and parks!
Property Features
Property Type: Residential - Single Family
Basement: Yes
Basement: Unfinished, Partial
Cooling: Window Unit(s)
Fireplaces: 2
Garage: 3
Heating: Gas, Steam
Lot Size: 1.50 Acres
Roof Type: Asphalt
Taxes: $5,491
Year Built: 1900
Amenities
1st Floor Bedroom
1st Floor Full Bath
Feature Descriptions
Additional rooms: No additional rooms
Additional Structures: Shed(s)
Appliances: Range, Microwave, Refrigerator, Washer, Dryer, Disposal
Association Includes: None
Bath Features: Double Sink, Garden Tub
Dining Room: Separate
Exterior: Brick
Fireplace: Free Standing
Fireplace Location(s): Family Room, Living Room
Laundry: Main Level
Lot: Corner Lot
Lot Dimensions: 231.2x285
Other Equipment: CO Detectors, Ceiling Fan(s), Sump Pump
Parcel#: 11162800060000
Parking: Concrete, Garage Door Opener, Yes, Garage Owned, Detached, Driveway, Owned, Garage
Sewer: Septic Tank
Total Rooms: 8
Township: Sterling
Water: Public
Room Sizes
Bedroom 2: 14X12
Bedroom 3: 14X15
Bedroom 4: 11X14
Dining Room: 14X45
Family Room: 20X15
Kitchen: 12X14
Laundry: 7X8
Living Room: 12X20
Primary Bedroom: 14X15
Local Schools
School District: District 5
Listed By / Shown By
Listed By
Agency Name: RE/MAX Sauk Valley
Agency Phone: 815-625-3722
Shown By
Agent Name: Jerry Bunders
Agent Phone: Cell: (815) 914-0228
Agency Title: Gambino Realtors

Estimate Your Payment
Estimated Payment
$ 1,423.90 per month $908.01 Principal & Interest $457.58 Property Tax $58.30 Homeowner's Insurance
514 Grobe Road | MLS# 12801498
This single family home located at 514 Grobe Road , Sterling, IL 61081 is currently listed for sale with an asking price of $199,900. This property was built in 1900 and has 4 bedrooms and 2 full and 1 partial baths with 2697 sq. ft. Grobe Road is located within the District 5 school district. Search Sterling real estate on jbunders.gogambino.com today.