
BEDS4
BATHS3 full
SQUARE FEET1,886
MLS#202606312
STATUSPENDING
PROPERTY TYPEResidential - Single Family
SCHOOLRockford 205
Property Description
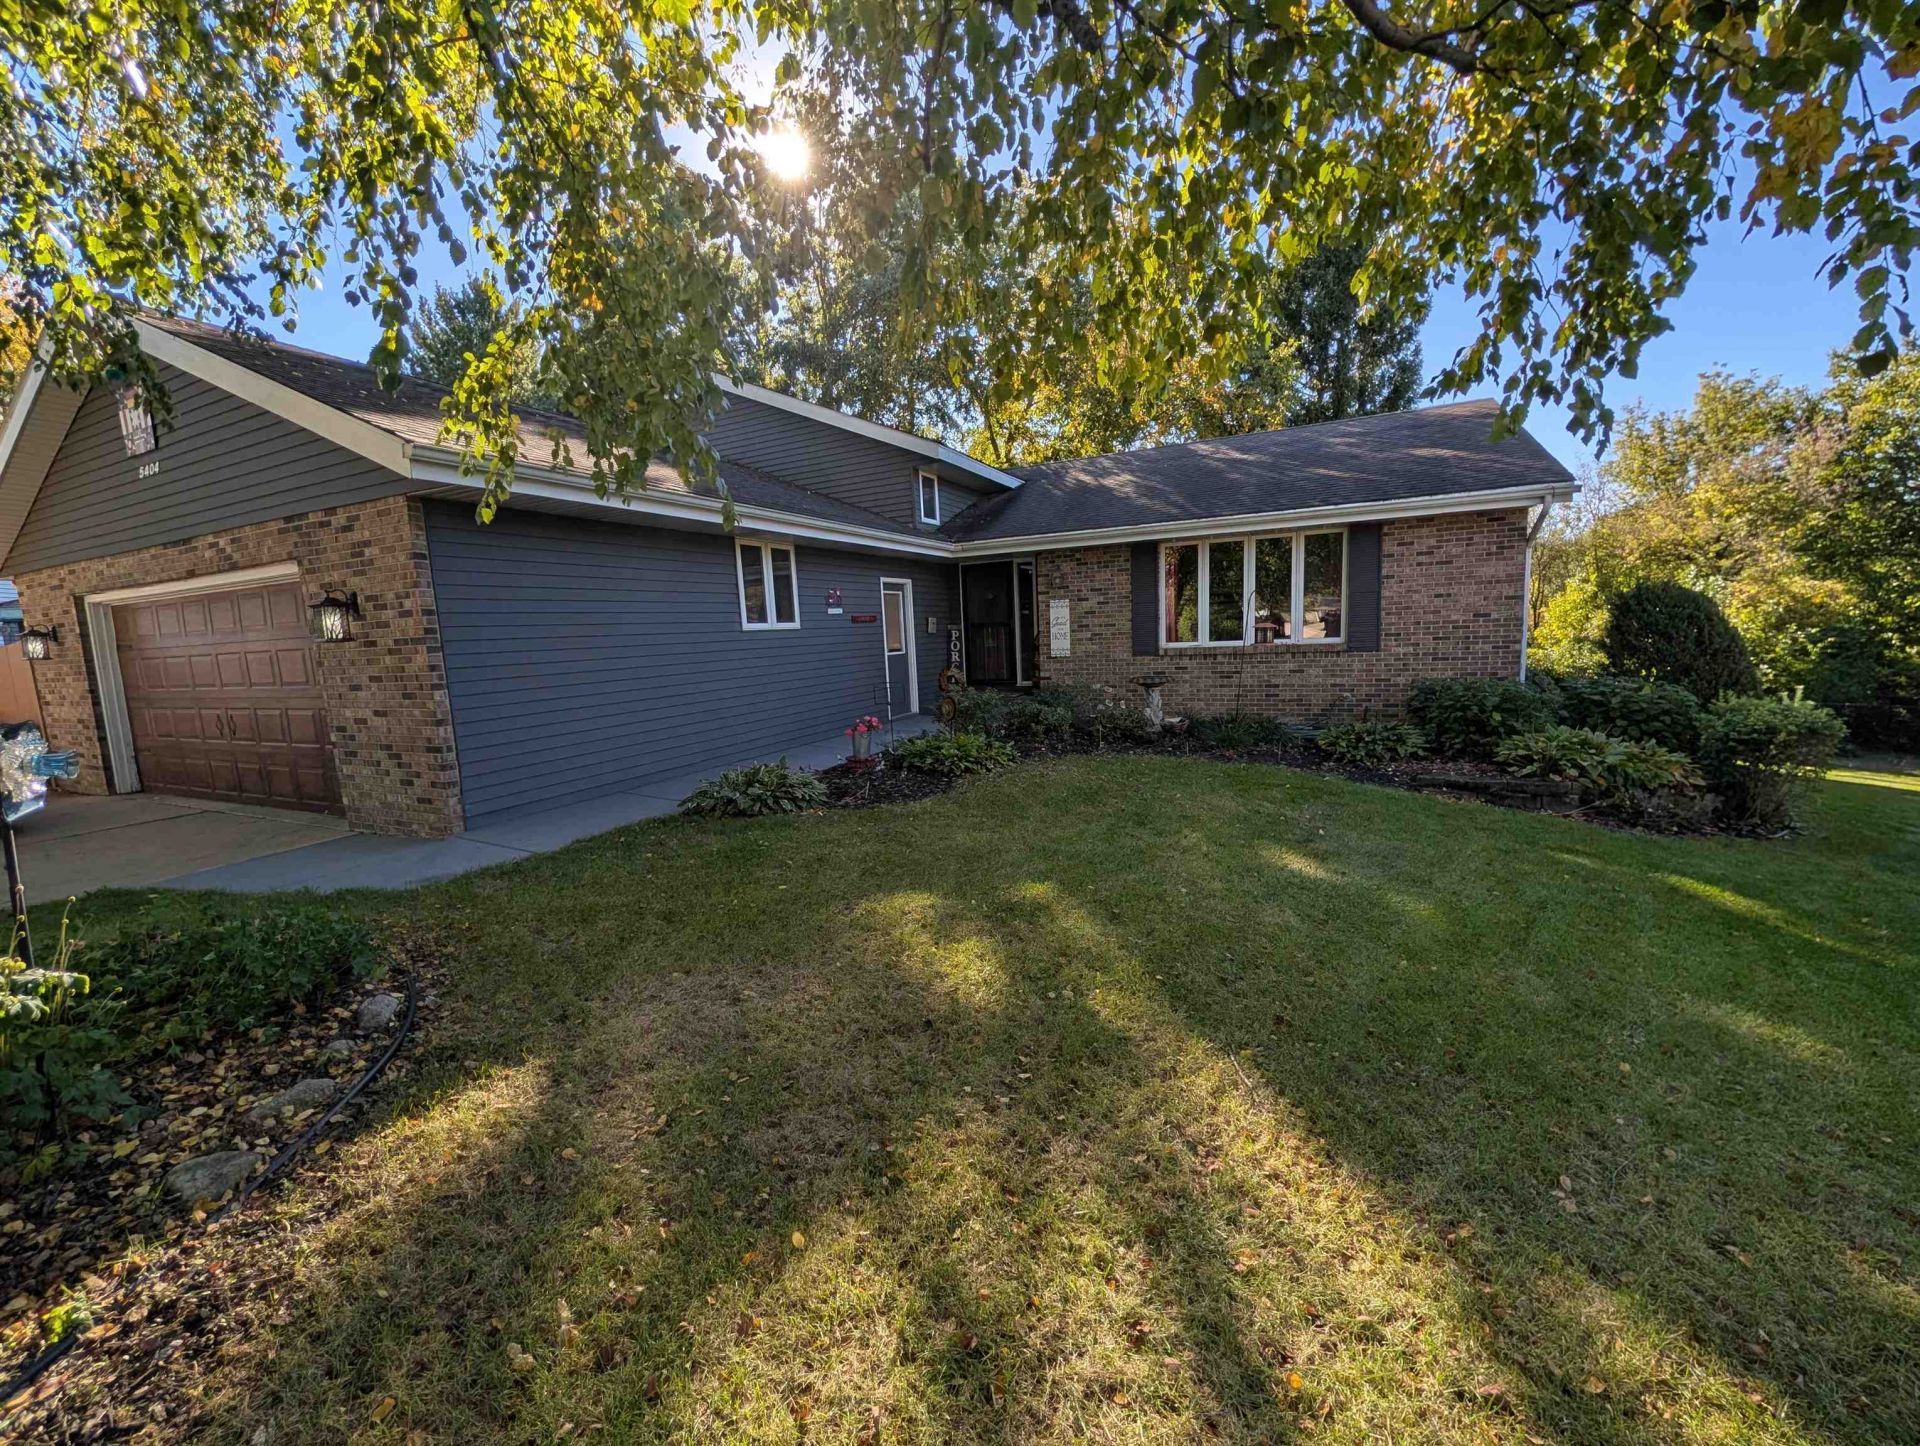
THIS IS THE ONE! You will be hard pressed to find a more beautiful home. This house is located at the end of a cul-de-sac which is great for children. The backyard opens up to a wooded area and has an above ground pool with a slide surrounded by an awesome deck with a swing, a gazebo, a sitting area, a bar and more. Inside, you'll be impressed with the spacious rooms, the kitchen and the many areas to relax after a hard day but wait...check out the gorgeous flooring to be even more impressed. And you have full use of the tennis courts and walking bath. There is nothing about this home that isn't just beautiful but you'll have to see it for yourself so set up an appointment with your Realtor today. Don't wait!
Property Features
Property Type: Residential - Single Family
Basement: Yes
Cooling: Central Air
Garage: 2.5
Heating: Forced Air, Natural Gas
Home Style: Tri/Quad/Multi-Level
Lot Size: 0.30 Acres
Roof Type: Shingle
Taxes: $6,572
Appliances
Dishwasher
Dryer
Refrigerator
Stove/Cooktop
Sump Pump
Washer
Feature Descriptions
Basement: Full
Days on Site: 33
Exterior: Brick/Stone, Aluminum
General Features: Above Ground Pool, Basement Entrance, Deck, Full Exposure, Great Room, L.L. Finished Space, Skylight(s), Gazebo, Laundry Basement
Land features: Wooded, Subdivision
Sewer: City/Community
Water: City/Community
Wooded: Yes
Room Sizes
Bedroom 1: 15.11 X 12.11 Level - Upper
Bedroom 2: 11.5 X 11 Level - Upper
Bedroom 3: 11.4 X 10 Level - Upper
Bedroom 4: 16 X 10.10 Level - Walk Out
Kitchen: 21.7 X 14.9 Level - Main
Living Room: 19 X 12 Level - Main
Dining Room: 14.2 X 10.10 Level - Main
Family Room: 24 X 17 Level - Walk Out
Yes: 23.10 X 17 Level - Lower
Sun Room: 15.6 X 9.9 Level - Lower
Local Schools
School District: Rockford 205
Listed By / Shown By
Listed By
Agency Name: Century 21 Affiliated
Shown By
Agent Name: Jerry Bunders
Agent Phone: Cell: (815) 914-0228
Agency Title: Gambino Realtors

Estimate Your Payment
Estimated Payment
$ 2,118.71 per month $1,476.25 Principal & Interest $547.67 Property Tax $94.79 Homeowner's Insurance
5404 Chapel Hill Court | MLS# 202606312
This single family home located at 5404 Chapel Hill Court, Rockford, IL 61114 is currently listed for sale with an asking price of $325,000. This property has 4 bedrooms and 3 full baths with 1886 sq. ft. Chapel Hill Court is located within the Rockford 205 school district. Search Rockford real estate on jbunders.gogambino.com today.