
BEDS3
BATHS2 full
SQUARE FEET1,456
MLS#202601627
STATUSActive
PROPERTY TYPEResidential - Mobile Home
SCHOOLHarlem 122
Property Description
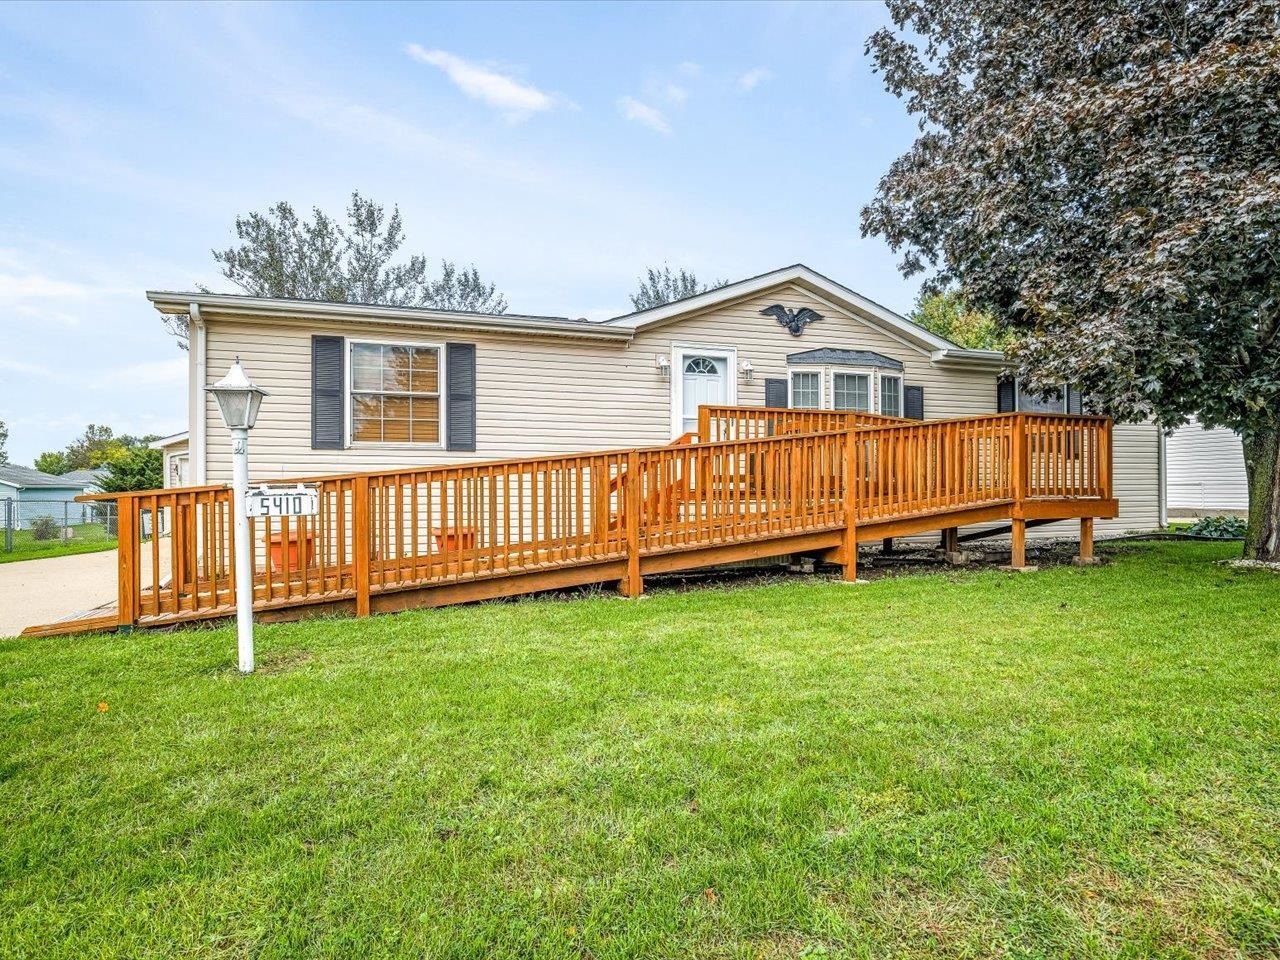
Welcome to Forest View Park! This beautifully maintained manufactured home offers a spacious layout, thoughtful updates, and outdoor features that make everyday living comfortable and convenient. Inside, the open and functional floor plan offers 3 bedrooms and 2 full bathrooms, including a desirable split-bedroom design. The oversized kitchen is a true highlight, with abundant cabinetry, generous counter space, a pantry, and new stainless-steel appliances, including a garbage disposal. The separate dining room adds versatility and opens through sliding glass doors to the deck and fully fenced yard-a great extension of the living space for enjoying the outdoors. The spacious primary suite features a walk-in closet and private bathroom with a double vanity, soaking tub, and separate shower. An oversized 2.5-car attached garage provides plenty of room for vehicles, additional storage, with convenient access through the breezeway. Additional features include exterior ramps at both the front and rear entrances and a deck. Monthly lot rent of $772.75 plus $57.75 in taxes. Water, sewer, and trash are additional. All applicants are subject to park approval.
Property Features
Property Type: Residential - Mobile Home
Cooling: Central Air
Garage: 2.5
Heating: Forced Air, Natural Gas
Home Style: Mobile Home
Roof Type: Shingle
Taxes: $109
Appliances
Dishwasher
Dryer
Microwave
Refrigerator
Stove/Cooktop
Washer
Feature Descriptions
Days on Site: 227
Exterior: Siding
General Features: Deck, Laundry 1st Floor, Main Floor Primary, Wheel Chair Acc., Fenced Yard
Land features: City/Town
Sewer: City/Community
Water: City/Community
Room Sizes
Bedroom 1: 16 X 12 Level - Main
Bedroom 2: 12 X 12 Level - Main
Bedroom 3: 12 X 12 Level - Main
Kitchen: 14 X 12 Level - Main
Living Room: 25 X 25 Level - Main
Laundry: 7 X 6 Level - Main
Local Schools
School District: Harlem 122
Listed By / Shown By
Listed By
Agency Name: Key Realty, Inc.
Shown By
Agent Name: Jerry Bunders
Agent Phone: Cell: (815) 914-0228
Agency Title: Gambino Realtors

Estimate Your Payment
Estimated Payment
$ 371.63 per month $340.67 Principal & Interest $9.08 Property Tax $21.88 Homeowner's Insurance
5410 Autumnash Lane | MLS# 202601627
This single family home located at 5410 Autumnash Lane, Machesney Park, IL 61115 is currently listed for sale with an asking price of $75,000. This property has 3 bedrooms and 2 full baths with 1456 sq. ft. Autumnash Lane is located within the Harlem 122 school district. Search Machesney Park real estate on jbunders.gogambino.com today.