
BEDS4
BATHS1 full 1 partial
SQUARE FEET1,535
MLS#12665288
STATUSPrice Change
PROPERTY TYPEResidential - Single Family
SUBDIVISIONPlayfield
SCHOOLDistrict 218
Property Description
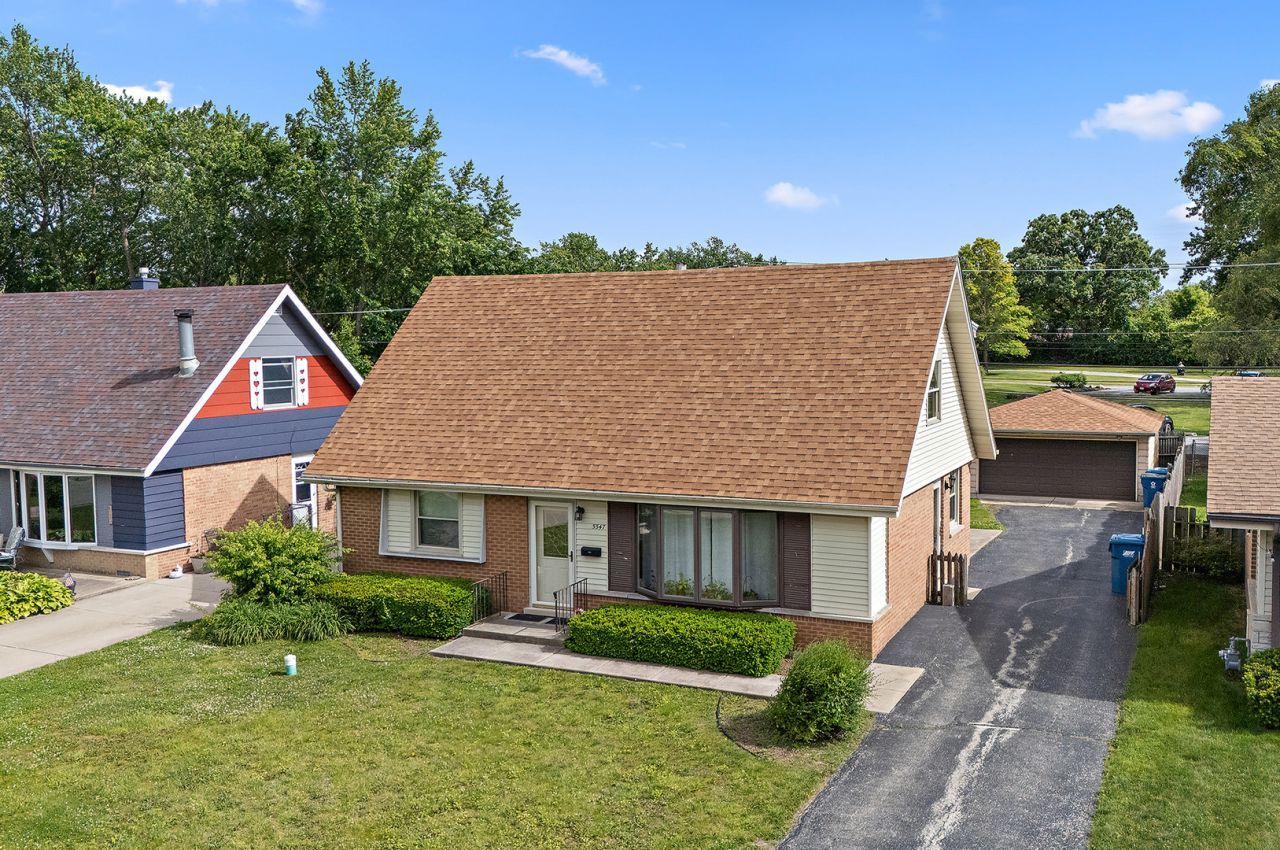
Welcome home to this charming Cape Cod in the sought-after Playfield location, where timeless character meets comfortable everyday living! As you step inside, you're greeted by a welcoming living room featuring a beautiful bay window that fills the space with natural light. Just beyond, the separate kitchen offers abundant rich oak cabinetry, generous workspace, and a dedicated eating area perfect for everyday meals or gathering with family and friends. Newer solid-surface flooring adds a fresh touch, while hardwood flooring beneath the first-floor carpeting offers additional potential. The thoughtfully designed main level features two bedrooms, a refreshed full bathroom, and the convenience of a main-level laundry area. Upstairs, you'll find two additional spacious bedrooms, each offering excellent closet space and flexibility for family, guests, or a home office. Step outside to enjoy the mostly fenced backyard, where a large concrete patio creates the perfect setting for summer grilling, outdoor dining, and entertaining. A long side driveway provides plenty of additional parking. With a newer roof and a location close to parks, scenic river trails, shopping, dining, interstate access, and everyday conveniences, this inviting home offers the space, charm, and location you've been looking for. Come see all the possibilities and make this Playfield Cape Cod your own!
Property Features
Property Type: Residential - Single Family
Basement: Crawl Space
Cooling: Central Air
Garage: 2.5
Heating: Gas, Forced Air
Home Style: Cape Cod
Lot Size: 0.17 Acres
Roof Type: Asphalt
Taxes: $4,379
Year Built: 1961
Amenities
1st Floor Full Bath
Feature Descriptions
Additional rooms: No additional rooms
Appliances: Range, Refrigerator, Washer, Dryer
Association Includes: None
Exterior: Aluminum Siding, Brick
Laundry: Main Level, In Bathroom
Lot Dimensions: 55x133x55x133
Parcel#: 24333130030000
Parking: Asphalt, Garage Door Opener, Yes, Garage Owned, Detached, Garage
Sewer: Public Sewer
Total Rooms: 7
Township: Worth
Water: Lake Michigan
Room Sizes
Bedroom 2: 10X12
Bedroom 3: 14X15
Bedroom 4: 16X15
Dining Room: 7X12
Kitchen: 10X13
Laundry: 8X7
Living Room: 22X14
Primary Bedroom: 14X11
Local Schools
High School: A B Shepard High School (Campus
Middle School: Nathan Hale Intermediate
Elementary School: Nathan Hale Primary School
School District: District 218
Listed By / Shown By
Listed By
Agency Name: Century 21 Circle
Agency Phone: 708-361-0800
Shown By
Agent Name: Jerry Bunders
Agent Phone: Cell: (815) 914-0228
Agency Title: Gambino Realtors

Estimate Your Payment
Estimated Payment
$ 1,645.92 per month $1,203.71 Principal & Interest $364.92 Property Tax $77.29 Homeowner's Insurance
5547 Fairway Drive | MLS# 12665288
This single family home located at 5547 Fairway Drive, Crestwood, IL 60418 is currently listed for sale with an asking price of $265,000. This property was built in 1961 and has 4 bedrooms and 1 full and 1 partial baths with 1535 sq. ft. Fairway Drive is located in the Playfield subdivision within the District 218 school district. Search Playfield real estate on jbunders.gogambino.com today.