
BEDS3
BATHS2 full
SQUARE FEET1,399
MLS#12801588
STATUSNew
PROPERTY TYPEResidential - Single Family
SCHOOLDistrict 205
Property Description
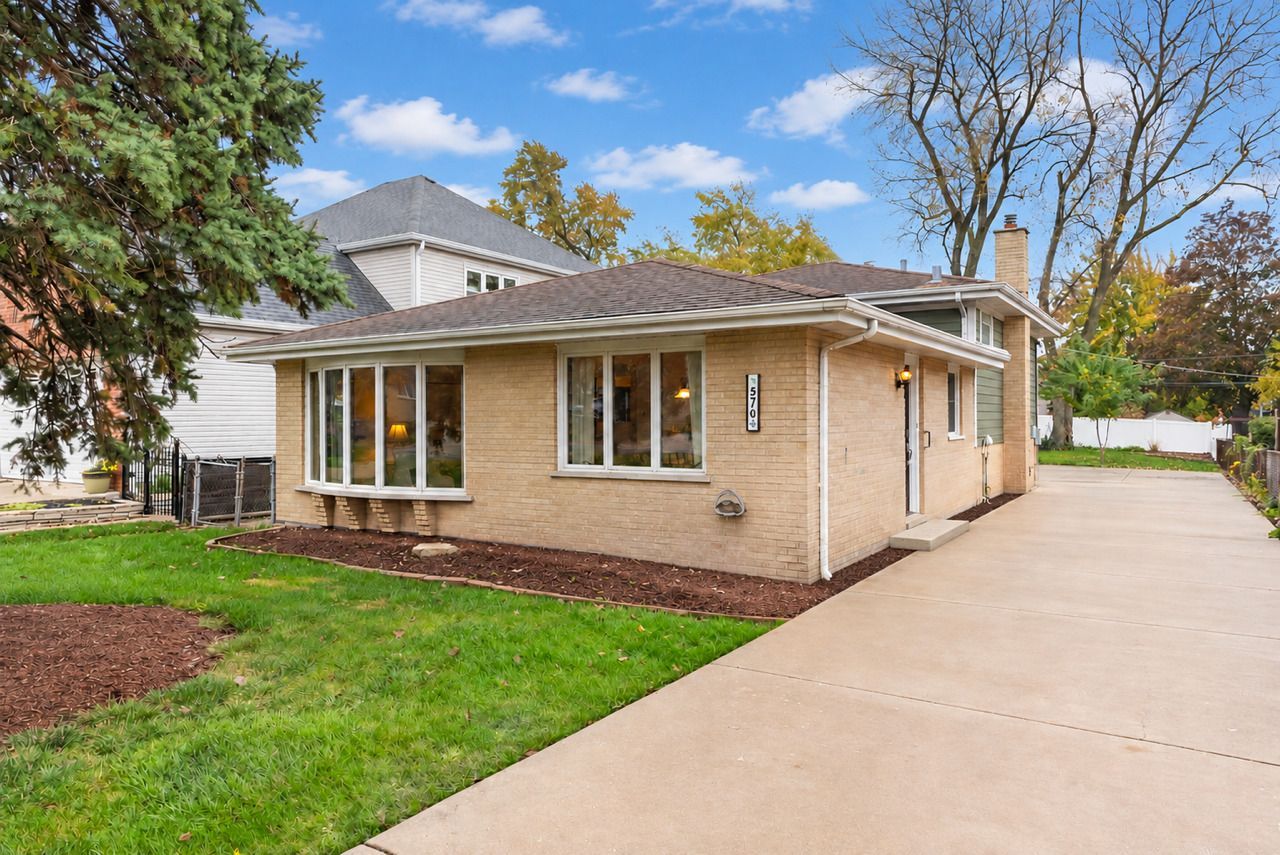
Inviting three-bedroom, two-bath split-level with solid brick and Hardie Board siding, bright living spaces, hardwood floors and a large fenced backyard! A bay window fills the spacious living room with natural light, while the adjoining dining room offers an easy flow for entertaining. Remodeled a few years ago, the eat-in kitchen features rich wood cabinetry, stainless steel appliances, a gas range, tile backsplash and space for a breakfast table. Upstairs, three comfortable bedrooms feature hardwood floors and ceiling fans, complemented by a full bath with double sinks and generous storage. The finished walkout basement offers a spacious family room with recessed lighting and flexible space for working, relaxing or playing. Enjoy the large fenced backyard with a concrete patio, wood-burning fire pit and swing set play area. A detached 2.5-car garage with workspace and a long driveway complete this welcoming Elmhurst home! Love Elmhurst - Love Local.
Property Features
Property Type: Residential - Single Family
Basement: Yes
Basement: Finished, Partial
Cooling: Central Air
Fireplaces: 1
Garage: 2
Heating: Gas
Lot Size: 0.21 Acres
Roof Type: Asphalt
Taxes: $8,681
Year Built: 1977
Feature Descriptions
Additional rooms: Foyer
Appliances: Range, Microwave, Dishwasher, Refrigerator, Washer, Dryer, Disposal, Stainless Steel Appliance(s)
Association Includes: None
Bath Features: Whirlpool, Double Sink
Dining Room: Separate
Exterior: Brick, Fiber Cement
Fireplace: Wood Burning Stove
Fireplace Location(s): Basement
Lot Dimensions: 50 x 180
Other Equipment: CO Detectors, Ceiling Fan(s), Sump Pump
Parcel#: 0334214012
Parking: Concrete, Garage Door Opener, Yes, Garage Owned, Detached, Garage
Sewer: Public Sewer
Total Rooms: 7
Township: Addison
Water: Public
Room Sizes
Foyer: 9X6
Bedroom 2: 13X12
Bedroom 3: 11X11
Dining Room: 12X10
Family Room: 23X14
Kitchen: 14X12
Laundry: 16X11
Living Room: 18X13
Primary Bedroom: 14X12
Local Schools
High School: York Community High School
Middle School: Churchville Middle School
Elementary School: Emerson Elementary School
School District: District 205
Listed By / Shown By
Listed By
Agency Name: @properties Christie?s Internal Real Estate
Agency Phone: 630-530-0900
Shown By
Agent Name: Jerry Bunders
Agent Phone: Cell: (815) 914-0228
Agency Title: Gambino Realtors

Estimate Your Payment
Estimated Payment
$ 3,382.10 per month $2,498.27 Principal & Interest $723.42 Property Tax $160.42 Homeowner's Insurance
570 W Crockett Avenue | MLS# 12801588
This single family home located at 570 W Crockett Avenue , Elmhurst, IL 60126 is currently listed for sale with an asking price of $550,000. This property was built in 1977 and has 3 bedrooms and 2 full baths with 1399 sq. ft. W Crockett Avenue is located within the District 205 school district. Search Elmhurst real estate on jbunders.gogambino.com today.