
BEDS2
BATHS2 full
MLS#12801586
STATUSNew
PROPERTY TYPEResidential - Condominium
SCHOOLDistrict 204
Property Description
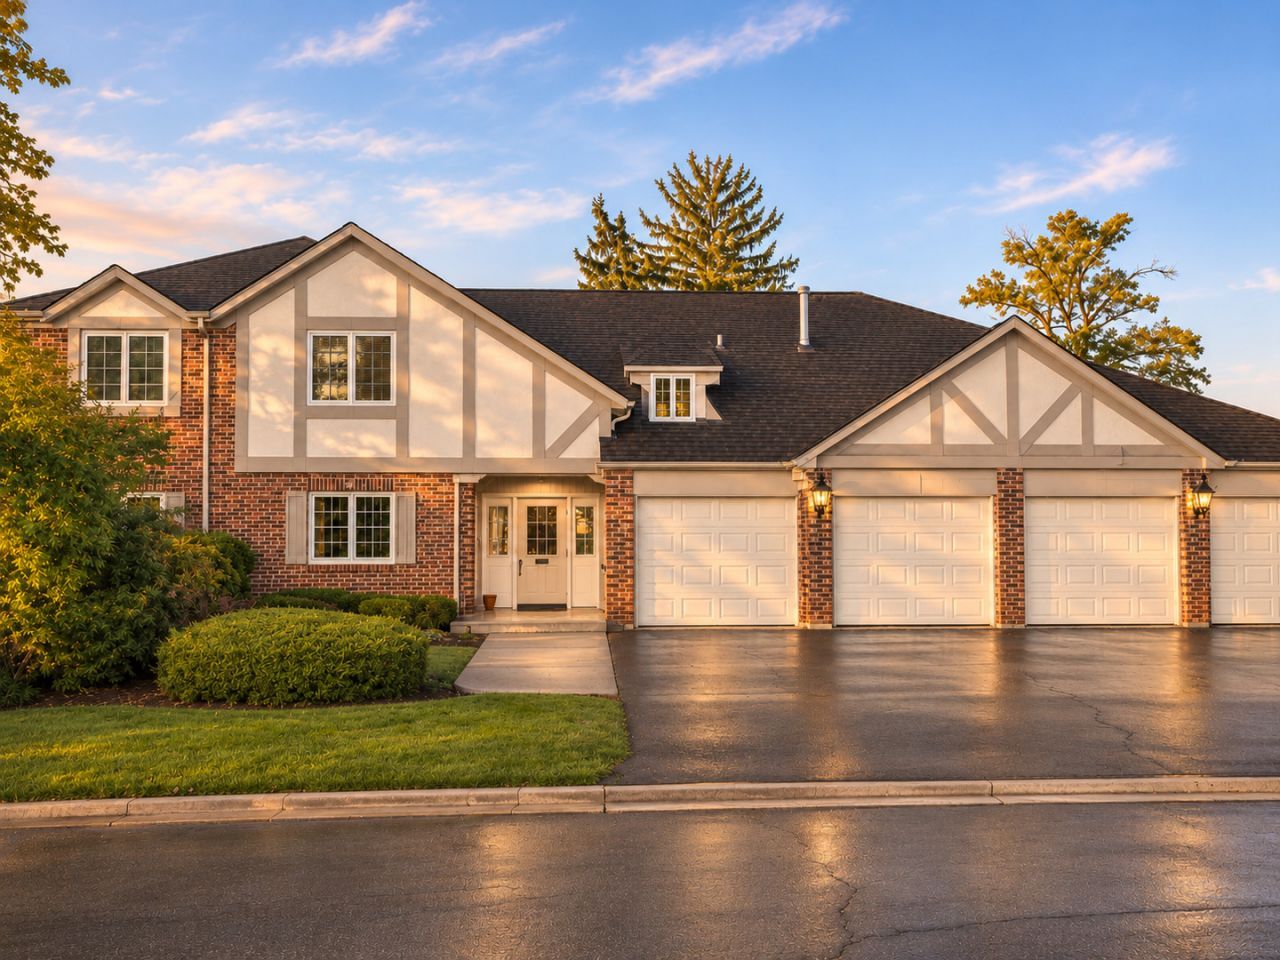
Step right into effortless, single-level living with this move-in-ready 2-bedroom, 2-bathroom ground-floor condo in highly desirable Western Springs. Boasting a zero-stair entry, this light-filled home features fresh paint, brand-new carpet, and stylish luxury vinyl plank flooring throughout. The inviting living room centers around a cozy fireplace and flows seamlessly into a dedicated dining area that is perfect for entertaining. In the beautifully updated kitchen, you will find crisp cabinetry, sleek quartz countertops, and stainless steel appliances. Both bedrooms are generously sized, highlighted by an expansive primary suite complete with its own private ensuite bath. An attached one-car garage offers convenient parking and extra storage, while the unbeatable location places you minutes from top-rated schools, parks, dining, and shopping-schedule your private tour today!
Property Features
Property Type: Residential - Condominium
Basement: None
Cooling: Central Air
Garage: 1
Heating: Gas
Lot Size: COMMON
Stories: 2.0
Taxes: $4,880
Year Built: 1979
Feature Descriptions
Additional rooms: No additional rooms
Appliances: Range, Microwave, Dishwasher, Refrigerator
Association Includes: Water, Parking, Insurance, Exterior Maintenance, Lawn Care, Scavenger
Exterior: Brick, Cedar
HOA Fee: 441/ Monthly
Lot Dimensions: COMMON
Parcel#: 18182010861002
Parking: Asphalt, Yes, Garage Owned, Attached, Driveway, Owned, Garage
Sewer: Public Sewer
Total Rooms: 5
Township: Lyons
Water: Public
Room Sizes
Bedroom 2: 11X11
Dining Room: 10X11
Kitchen: 9X11
Living Room: 27X12
Primary Bedroom: 15X12
Local Schools
High School: Lyons Twp High School
School District: District 204
Listed By / Shown By
Listed By
Agency Name: O'Neil Property Group, LLC
Agency Phone: 630-425-8815
Shown By
Agent Name: Jerry Bunders
Agent Phone: Cell: (815) 914-0228
Agency Title: Gambino Realtors

Estimate Your Payment
Estimated Payment
$ 1,856.38 per month $1,362.24 Principal & Interest $406.67 Property Tax $87.47 Homeowner's Insurance
5802 Wolf Road , Unit 2 | MLS# 12801586
This condo located at 5802 Wolf Road , Unit 2, Western Springs, IL 60558 is currently listed for sale with an asking price of $299,900. This property was built in 1979 and has 2 bedrooms and 2 full baths. Wolf Road , Unit 2 is located within the District 204 school district. Search Western Springs real estate on jbunders.gogambino.com today.