
BEDS4
BATHS2 full
SQUARE FEET2,704
MLS#12799299
STATUSNew
PROPERTY TYPEResidential - Single Family
SCHOOLDistrict 228
Property Description
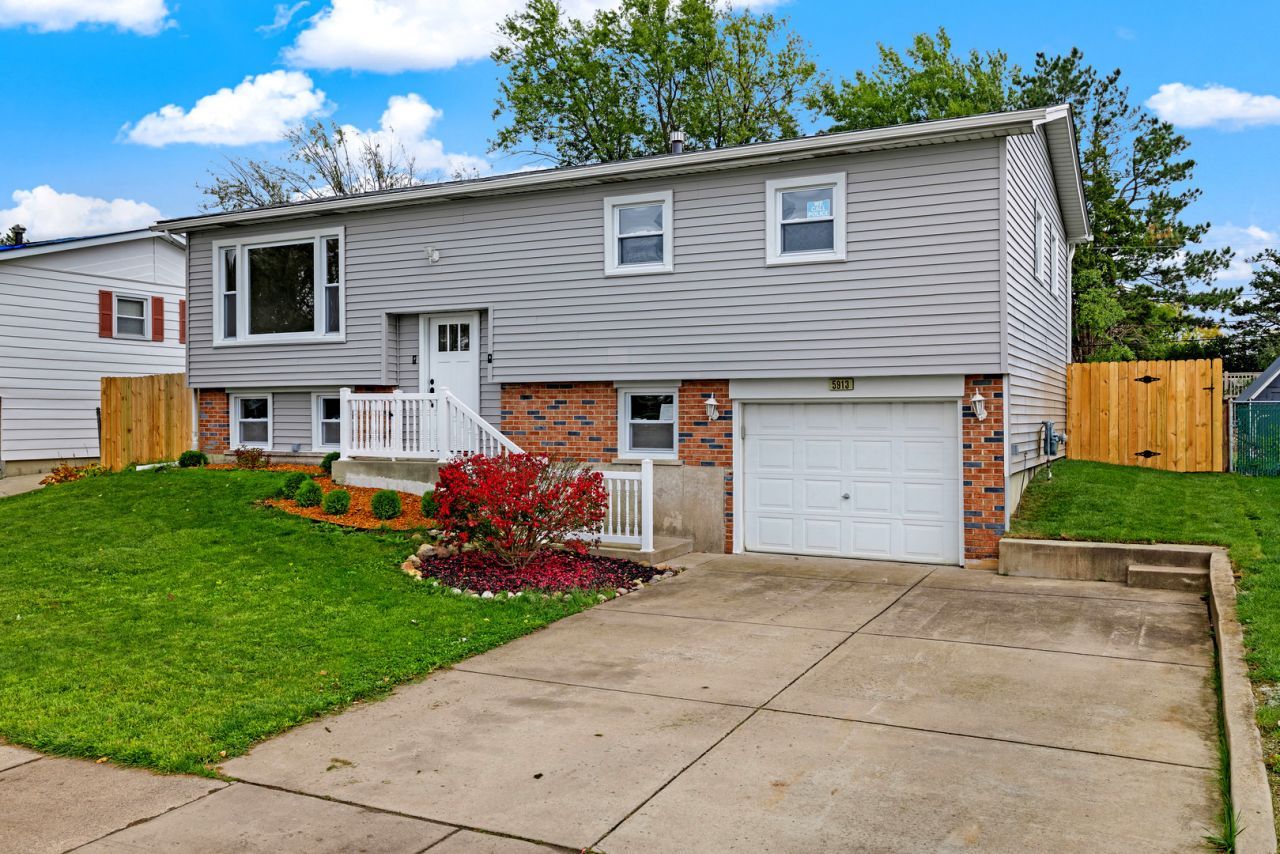
Here you have it!! A gorgeously renovated 4-bedroom, 2-full-bath split-level home in Oak Forest. Natural hardwood floors sprawl throughout the main upper level which features an elegant kitchen w/ a beautiful breakfast island, premium countertops and backsplash, all-new stainless steel appliances, and shaker cabinets with modern finishes. You also have 3 well apportioned bedrooms on the main upper level and a massive fourth bedroom on the lower level that can serve as your master bed. The 2 full bathrooms are modern and well designed. A 1-car garage plus a driveway with room for two cars covers parking, and out back, a large rear deck opens to a large backyard for your enjoyment. You also have an outdoor shed for additional storage. Move-in ready from top to bottom. Come and see it for yourself! (*NOT FOR RENT ANYWHERE ON ANY PLATFORM!*)
Property Features
Property Type: Residential - Single Family
Basement: None
Cooling: Central Air
Garage: 1
Heating: Gas
Lot Size: 0.15 Acres
Taxes: $10,629
Year Built: 1965
Feature Descriptions
Additional rooms: Bonus Room, Deck
Appliances: Range, Microwave, Dishwasher, Refrigerator, Washer, Dryer, Stainless Steel Appliance(s)
Association Includes: None
Dining Room: Kitchen/Dining Combo
Exterior: Vinyl Siding, Brick
Laundry: Gas Dryer Hookup, In Unit
Lot Dimensions: 60 X 110
Parcel#: 28172230090000
Parking: Concrete, Yes, Attached, Owned, Garage
Sewer: Public Sewer
Total Rooms: 8
Township: Bremen
Water: Public
Room Sizes
Bonus Room: 7X9
Deck: 14X14
Bedroom 2: 10X14
Bedroom 3: 9X13
Bedroom 4: 9X9
Dining Room: 10X21
Kitchen: 10X11
Laundry: 7X10
Living Room: 13X14
Primary Bedroom: 13X22
Local Schools
School District: District 228
Listed By / Shown By
Listed By
Agency Name: Coldwell Banker Realty
Agency Phone: 312-266-7000
Shown By
Agent Name: Jerry Bunders
Agent Phone: Cell: (815) 914-0228
Agency Title: Gambino Realtors

Estimate Your Payment
Estimated Payment
$ 2,818.80 per month $1,816.42 Principal & Interest $885.75 Property Tax $116.63 Homeowner's Insurance
5913 Rob Roy Drive | MLS# 12799299
This single family home located at 5913 Rob Roy Drive, Oak Forest, IL 60452 is currently listed for sale with an asking price of $399,888. This property was built in 1965 and has 4 bedrooms and 2 full baths with 2704 sq. ft. Rob Roy Drive is located within the District 228 school district. Search Oak Forest real estate on jbunders.gogambino.com today.