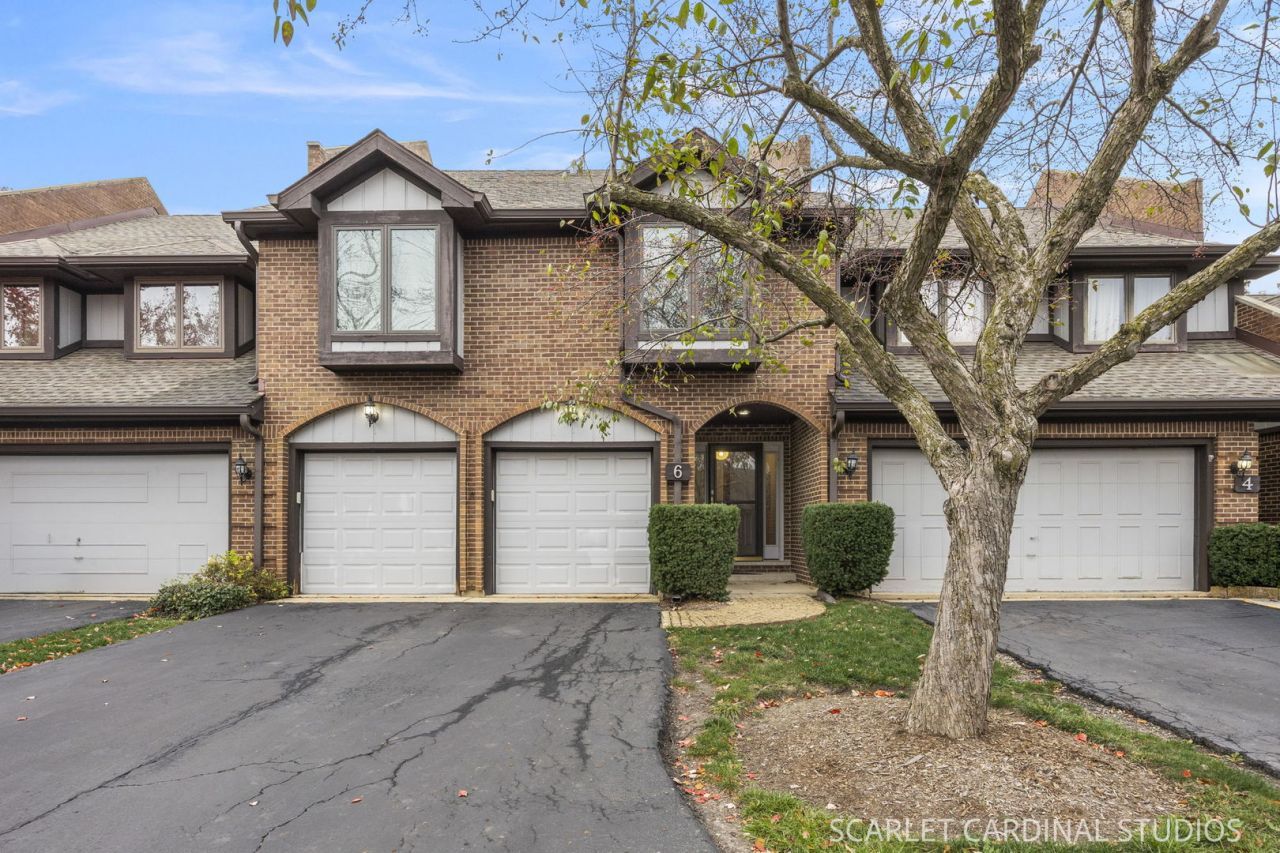

BEDS3
BATHS2 full 1 partial
SQUARE FEET1,994
MLS#12800908
STATUSNew
PROPERTY TYPEResidential - Townhouse
SUBDIVISIONSarasota Trails
SCHOOLDistrict U46
Property Description
Welcome to 6 Phillippi Creek Drive! This inviting home offers a wonderful blend of comfort, charm, and recent improvements. Fresh interior paint and beautifully refinished hardwood floors on the main level provide a bright, refreshed feel throughout the living spaces. The updated kitchen offers both functionality and convenience, while the comfortable living areas provide plenty of room for everyday living and entertaining. Generously sized rooms and a welcoming layout make this home easy to enjoy. Outside, the deck space offers opportunities for relaxing, entertaining, or simply enjoying the outdoors. Conveniently located near shopping, dining, parks, expressways, Metra and everyday amenities, this home is ready for its next chapter. Come see all that it has to offer!
Property Features
Property Type: Residential - Townhouse
Basement: Yes
Basement: Partially Finished, Full
Cooling: Central Air
Fireplaces: 2
Garage: 2
Heating: Gas
Lot Size: 27 X 67.1 X 27 X 67.1
Stories: 2.0
Taxes: $7,122
Year Built: 1990
Feature Descriptions
Additional rooms: Foyer
Association Includes: Exterior Maintenance, Lawn Care, Snow Removal
Exterior: Brick
Fireplace Location(s): Living Room, Master Bedroom
HOA Fee: 240/ Monthly
Laundry: In Unit
Lot Dimensions: 27 X 67.1 X 27 X 67.1
Parcel#: 06282060220000
Parking: Yes, Attached, Garage
Pet Allowed: Number Limit
Sewer: Public Sewer
Total Rooms: 6
Township: Hanover
Water: Public
Room Sizes
Foyer: 6X10
Bedroom 2: 12X17
Bedroom 3: 14X13
Dining Room: 10X12
Kitchen: 11X13
Laundry: 6X9
Living Room: 15X17
Primary Bedroom: 26X15
Local Schools
School District: District U46
Listed By / Shown By
Listed By
Agency Name: john greene, Realtor
Agency Phone: 630-820-6500
Shown By
Agent Name: Jerry Bunders
Agent Phone: Cell: (815) 914-0228
Agency Title: Gambino Realtors

Estimate Your Payment
Estimated Payment
$ 2,406.24 per month $1,703.37 Principal & Interest $593.50 Property Tax $109.38 Homeowner's Insurance
6 Phillippi Creek Drive | MLS# 12800908
This townhouse located at 6 Phillippi Creek Drive , Elgin, IL 60120 is currently listed for sale with an asking price of $375,000. This property was built in 1990 and has 3 bedrooms and 2 full and 1 partial baths with 1994 sq. ft. Phillippi Creek Drive is located in the Sarasota Trails subdivision within the District U46 school district. Search Sarasota Trails real estate on jbunders.gogambino.com today.