
BEDS5
BATHS2 full 1 partial
SQUARE FEET3,001
MLS#12711733
STATUSNew
PROPERTY TYPEResidential - Single Family
SUBDIVISIONGreen Ridge
SCHOOLDistrict 88
Property Description
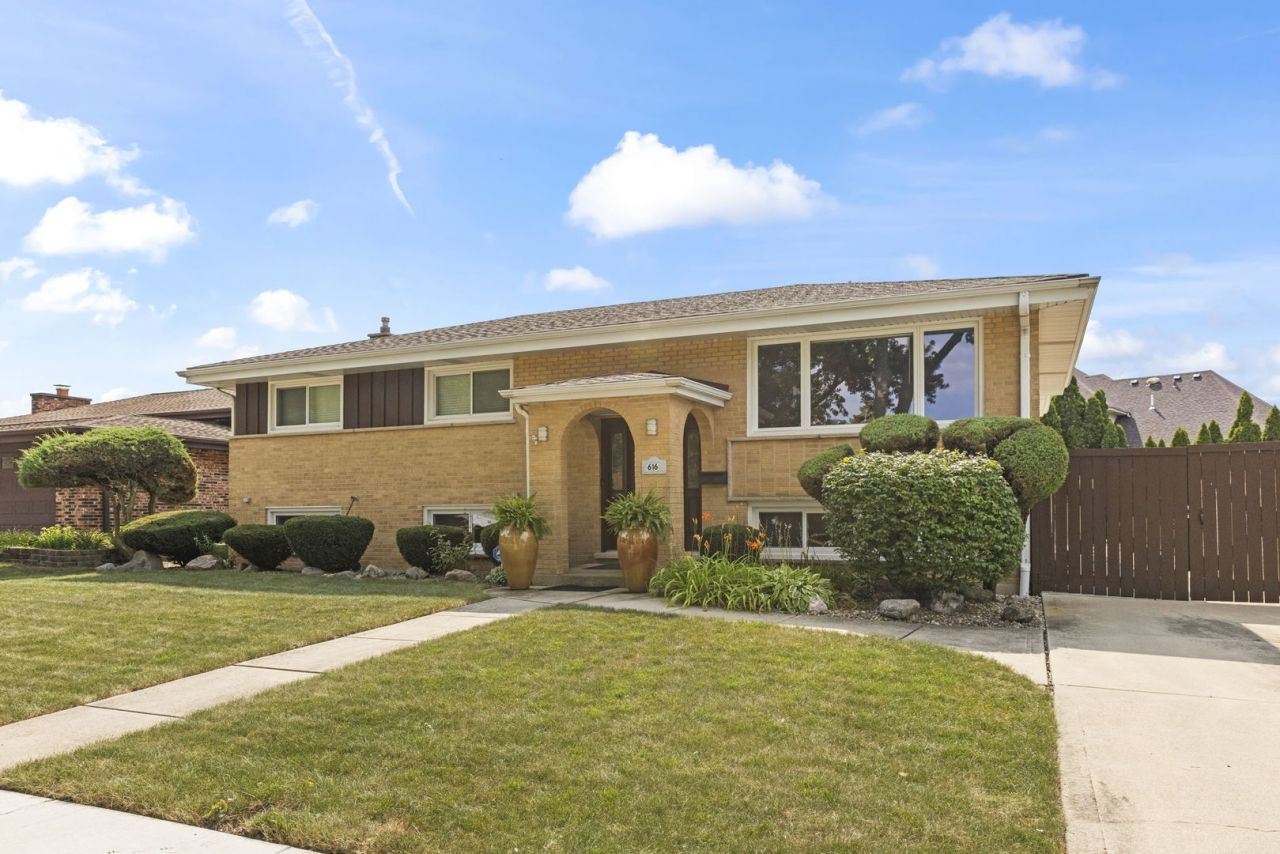
Welcome to this beautifully expanded all-brick 5-bedroom, 2.1-bath home offering incredible flexibility, generous living space, and an entertainer's dream backyard. Beautiful landscaping, colorful perennial gardens, and outstanding curb appeal create a warm first impression. Step through the front door to the bright upper level, where spacious living and dining areas flow into the kitchen, making everyday living and entertaining effortless. Just off the kitchen, the upper deck overlooks the private backyard, while a convenient main-level laundry room adds everyday convenience. The light-filled English walk-out lower level offers outstanding flexibility with a second full-size kitchen, full bath, additional bedrooms, and a second laundry hookup-perfect for an in-law arrangement, multigenerational living, or extended guests. Outside, enjoy your own backyard oasis featuring two spacious decks, a covered outdoor dining area, a cozy fire pit, lush landscaping, and a fully fenced yard designed for relaxing and entertaining. Two storage sheds and an enormous concrete storage area beneath the upper deck provide exceptional storage, while the attached 2-car garage completes the home. A rare opportunity to own a home that offers space, versatility, and exceptional indoor and outdoor living all in one package. Close to major expressways, dining, shopping and more! Brand NEW ROOF
Property Features
Property Type: Residential - Single Family
Basement: Yes
Basement: Finished, Exterior Entry, Egress Window, Rec/Family Area, Sleeping Area, Storage Space, Walk-Up Access, Daylight, Full
Cooling: Central Air
Garage: 2
Heating: Gas
Home Style: Raised Ranch
Lot Size: 0.21 Acres
Roof Type: Asphalt
Taxes: $9,475
Year Built: 1968
Amenities
In-Law Floorplan
Feature Descriptions
Additional rooms: Bedroom 5,Kitchen, Family Room
Additional Structures: Shed(s), Covered Arena, Storage
Appliances: Range, Microwave, Dishwasher, Refrigerator, Washer, Dryer, Disposal, Gas Oven
Association Includes: None
Bath Features: Separate Shower, Double Sink
Dining Room: Separate
Exterior: Brick
Laundry: Gas Dryer Hookup, Electric Dryer Hookup, In Unit, Multiple Locations
Lot Dimensions: 65x140
Parcel#: 0319403005
Parking: Concrete, Garage Door Opener, Yes, Garage Owned, Detached, Garage
Sewer: Public Sewer
Total Rooms: 11
Township: Addison
Water: Lake Michigan, Public
Room Sizes
Bedroom 5: 13X11
Kitchen- 2nd: 14X12
Family Room - Down: 22X13
Bedroom 2: 12X11
Bedroom 3: 11X11
Bedroom 4: 13X11
Dining Room: 12X11
Family Room: 22X14
Kitchen: 15X13
Laundry: 8X7
Living Room: 14X14
Primary Bedroom: 14X11
Local Schools
High School: Addison Trail High School
Middle School: Indian Trail Junior High School
Elementary School: Stone Elementary School
School District: District 88
Listed By / Shown By
Listed By
Agency Name: Century 21 Circle
Agency Phone: 630-543-5640
Shown By
Agent Name: Jerry Bunders
Agent Phone: Cell: (815) 914-0228
Agency Title: Gambino Realtors

Estimate Your Payment
Estimated Payment
$ 3,617.46 per month $2,657.25 Principal & Interest $789.58 Property Tax $170.63 Homeowner's Insurance
616 N Plamondon Drive | MLS# 12711733
This single family home located at 616 N Plamondon Drive , Addison, IL 60101 is currently listed for sale with an asking price of $585,000. This property was built in 1968 and has 5 bedrooms and 2 full and 1 partial baths with 3001 sq. ft. N Plamondon Drive is located in the Green Ridge subdivision within the District 88 school district. Search Green Ridge real estate on jbunders.gogambino.com today.