
BEDS5
BATHS4 full
SQUARE FEET3,605
MLS#12803328
STATUSNew
PROPERTY TYPEResidential - Single Family
SCHOOLDistrict 229
Property Description
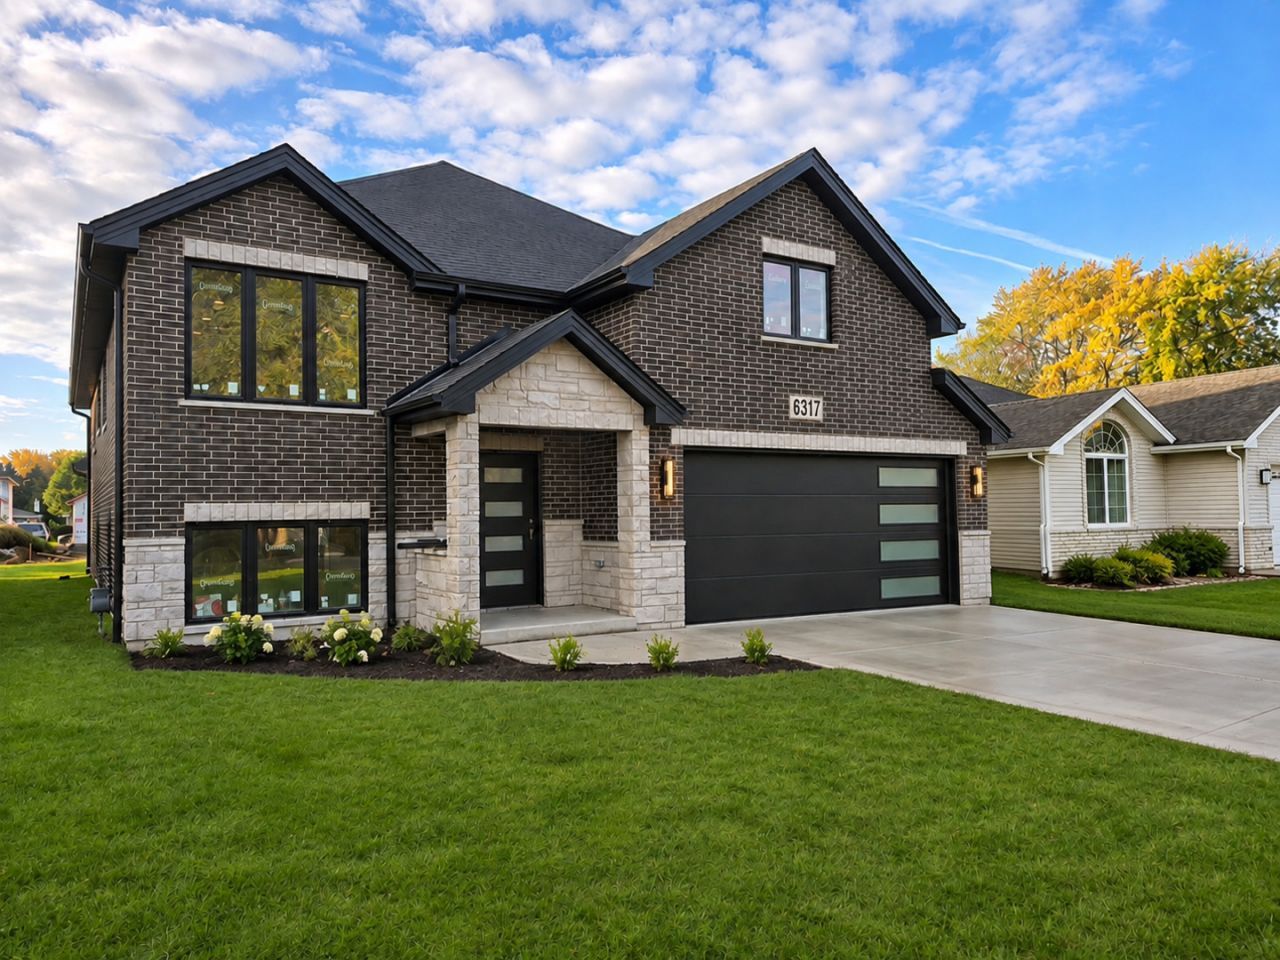
BRAND NEW CONSTRUCTION! This magnificent 5-bedroom home offers an exceptional open and bright floor plan featuring 10' ceilings on the main level and 9' ceilings in the fully finished look-out lower level. Oversized lot. Oversized windows throughout flood the home with natural light and beautiful outdoor views. 2 fireplaces. The stunning kitchen is truly the heart of the home, complete with quartz countertops, an enormous island, stainless steel appliances, and a pantry closet. The spacious living room showcases vaulted ceilings and a cozy fireplace, perfect for entertaining or relaxing evenings at home. Retreat to the luxurious PRIMARY BEDROOM featuring HIS-and-HERS oversized WALK-IN CLOSETS and beautifully designed space. The finished lower level with 9' ceilings and two entrances offers incredible flexibility for related living, entertaining, or additional recreation space. From the moment you walk in, the craftsmanship, quality, and attention to detail are undeniable. Words (and pictures!) simply don't do this home justice, you must see it in person. This is the one you've been waiting for: welcome home! Photos are from a similar builder project. Layout and finishes will be similar; however, some features, materials, and selections may vary.
Property Features
Property Type: Residential - Single Family
Basement: Yes
Basement: Finished, Exterior Entry, Partial Exposure,9 ft + pour, Rec/Family Area, Sleeping Area, Walk-Up Access, Daylight
Cooling: Central Air
Fireplaces: 2
Garage: 2
Heating: Gas
Home Style: Traditional
Lot Size: 0.28 Acres
Roof Type: Asphalt
Taxes: $5,270
Year Built: 2026
Amenities
Vaulted Ceiling(s)
1st Floor Bedroom
In-Law Floorplan
1st Floor Full Bath
Built-in Features
Walk-In Closet(s)
High Ceilings
Open Floorplan
Special Millwork
Feature Descriptions
Additional rooms: Bedroom 5,Walk In Closet
Appliances: Range, Microwave, Dishwasher, Refrigerator
Association Includes: None
Bath Features: Separate Shower, Double Sink, Full Body Spray Shower, Soaking Tub
Dining Room: Combined w/ LivRm
Exterior: Brick
Fireplace: Electric
Fireplace Location(s): Family Room, Living Room
Laundry: Gas Dryer Hookup
Lot Dimensions: 50x150
Parcel#: 24053070090000
Parking: Concrete, Garage Door Opener, Yes, Garage Owned, Attached, Garage
Sewer: Public Sewer
Total Rooms: 9
Township: Worth
Water: Lake Michigan, Public
Room Sizes
Bedroom 5: 16X13
Walk In Closet: 10X6
Walk In Closet: 10X7
Bedroom 2: 21X18
Bedroom 3: 14X13
Bedroom 4: 13X11
Dining Room: 17X11
Family Room: 50X28
Kitchen: 28X13
Laundry: 13X11
Living Room: 18X16
Primary Bedroom: 18X15
Local Schools
High School: Oak Lawn Comm High School
School District: District 229
Listed By / Shown By
Listed By
Agency Name: RE/MAX 10
Agency Phone: 708-429-4300
Shown By
Agent Name: Jerry Bunders
Agent Phone: Cell: (815) 914-0228
Agency Title: Gambino Realtors

Estimate Your Payment
Estimated Payment
$ 3,931.72 per month $3,281.82 Principal & Interest $439.17 Property Tax $210.73 Homeowner's Insurance
6317 W 92 Street | MLS# 12803328
This single family home located at 6317 W 92 Street , Oak Lawn, IL 60453 is currently listed for sale with an asking price of $722,500. This property was built in 2026 and has 5 bedrooms and 4 full baths with 3605 sq. ft. W 92 Street is located within the District 229 school district. Search Oak Lawn real estate on jbunders.gogambino.com today.