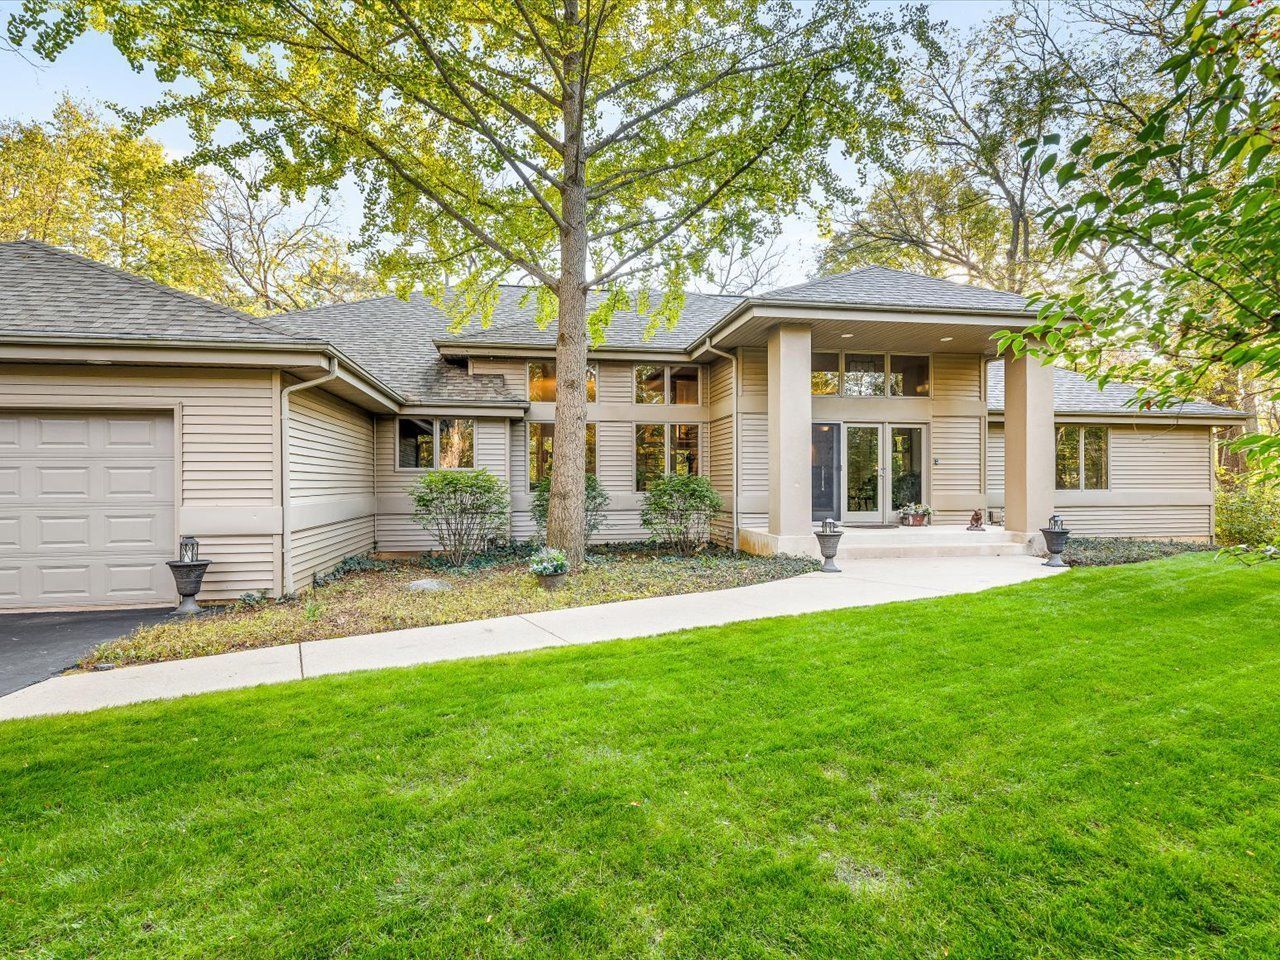

BEDS4
BATHS2 full 1 partial
SQUARE FEET2,553
MLS#12794845
STATUSPrice Change
PROPERTY TYPEResidential - Single Family
SCHOOLDistrict 205
Property Description
Property Features
Property Type: Residential - Single Family
Basement: Yes
Basement: Finished, Exterior Entry, Rec/Family Area, Sleeping Area, Storage Space, Full, Walk-Out Access
Cooling: Central Air
Fireplaces: 1
Garage: 8
Heating: Gas, Forced Air
Home Style: Ranch
Lot Size: 2.50 Acres
Roof Type: Asphalt
Taxes: $11,122
Year Built: 1992
Amenities
Walk-In Closet(s)
Open Floorplan
Granite Counters
Pantry
Feature Descriptions
Additional rooms: Heated Sun Room, Recreation Room, Exercise Room, Storage, Walk In Closet, Deck, Screened Porch, Foyer, Other Room, Utility Room-Lower Level
Additional Structures: Second Garage
Appliances: Microwave, Dishwasher, Refrigerator, Washer, Dryer, Water Softener
Association Includes: None
Bath Features: Separate Shower, Double Sink, Soaking Tub
Exterior: Vinyl Siding
Fireplace: Wood Burning, Gas Log, Gas Starter
Fireplace Location(s): Living Room
Hot Tub: Yes
Laundry: Main Level
Lot: Wooded, Mature Trees, Backs to Trees/Woods
Lot Dimensions: 283 x 384.8
Other Equipment: Water-Softener Owned, Central Vacuum, Security System, CO Detectors, Ceiling Fan(s)
Parcel#: 1619326006
Parking: Asphalt, Garage Door Opener, Heated Garage, Tandem, Garage, Yes, Garage Owned, Attached, Detached
Security: yes
Sewer: Septic Tank
Total Rooms: 10
Township: Cherry Valley
Water: Well
Room Sizes
Heated Sun Room: 23X14
Recreation Room: 31X23
Exercise Room: 21X17
Storage: 17X11
Walk In Closet: 10X7
Deck: 37X30
Screened Porch: 24X12
Foyer: 18X6
Other Room: 6X6
Bedroom 2: 14X9
Bedroom 3: 15X14
Bedroom 4: 15X15
Dining Room: 15X12
Kitchen: 17X14
Laundry: 14X8
Living Room: 21X21
Primary Bedroom: 17X13
Local Schools
High School: Jefferson High School
Middle School: Bernard W Flinn Middle School
Elementary School: Arthur Froberg Elementary School
School District: District 205
Listed By / Shown By
Listed By
Agency Name: Keller Williams Realty Signature
Agency Phone: 815-315-1111
Shown By
Agent Name: Jerry Bunders
Agent Phone: Cell: (815) 914-0228
Agency Title: Gambino Realtors

Estimate Your Payment
Estimated Payment
$ 3,826.74 per month $2,724.93 Principal & Interest $926.83 Property Tax $174.97 Homeowner's Insurance
6611 Halverson Drive | MLS# 12794845
This single family home located at 6611 Halverson Drive, Rockford, IL 61109 is currently listed for sale with an asking price of $599,900. This property was built in 1992 and has 4 bedrooms and 2 full and 1 partial baths with 2553 sq. ft. Halverson Drive is located within the District 205 school district. Search Rockford real estate on jbunders.gogambino.com today.