
BEDS4
BATHS3 full
SQUARE FEET2,103
MLS#202604891
STATUSPENDING
PROPERTY TYPEResidential - Single Family
SCHOOLHononegah 207
Property Description
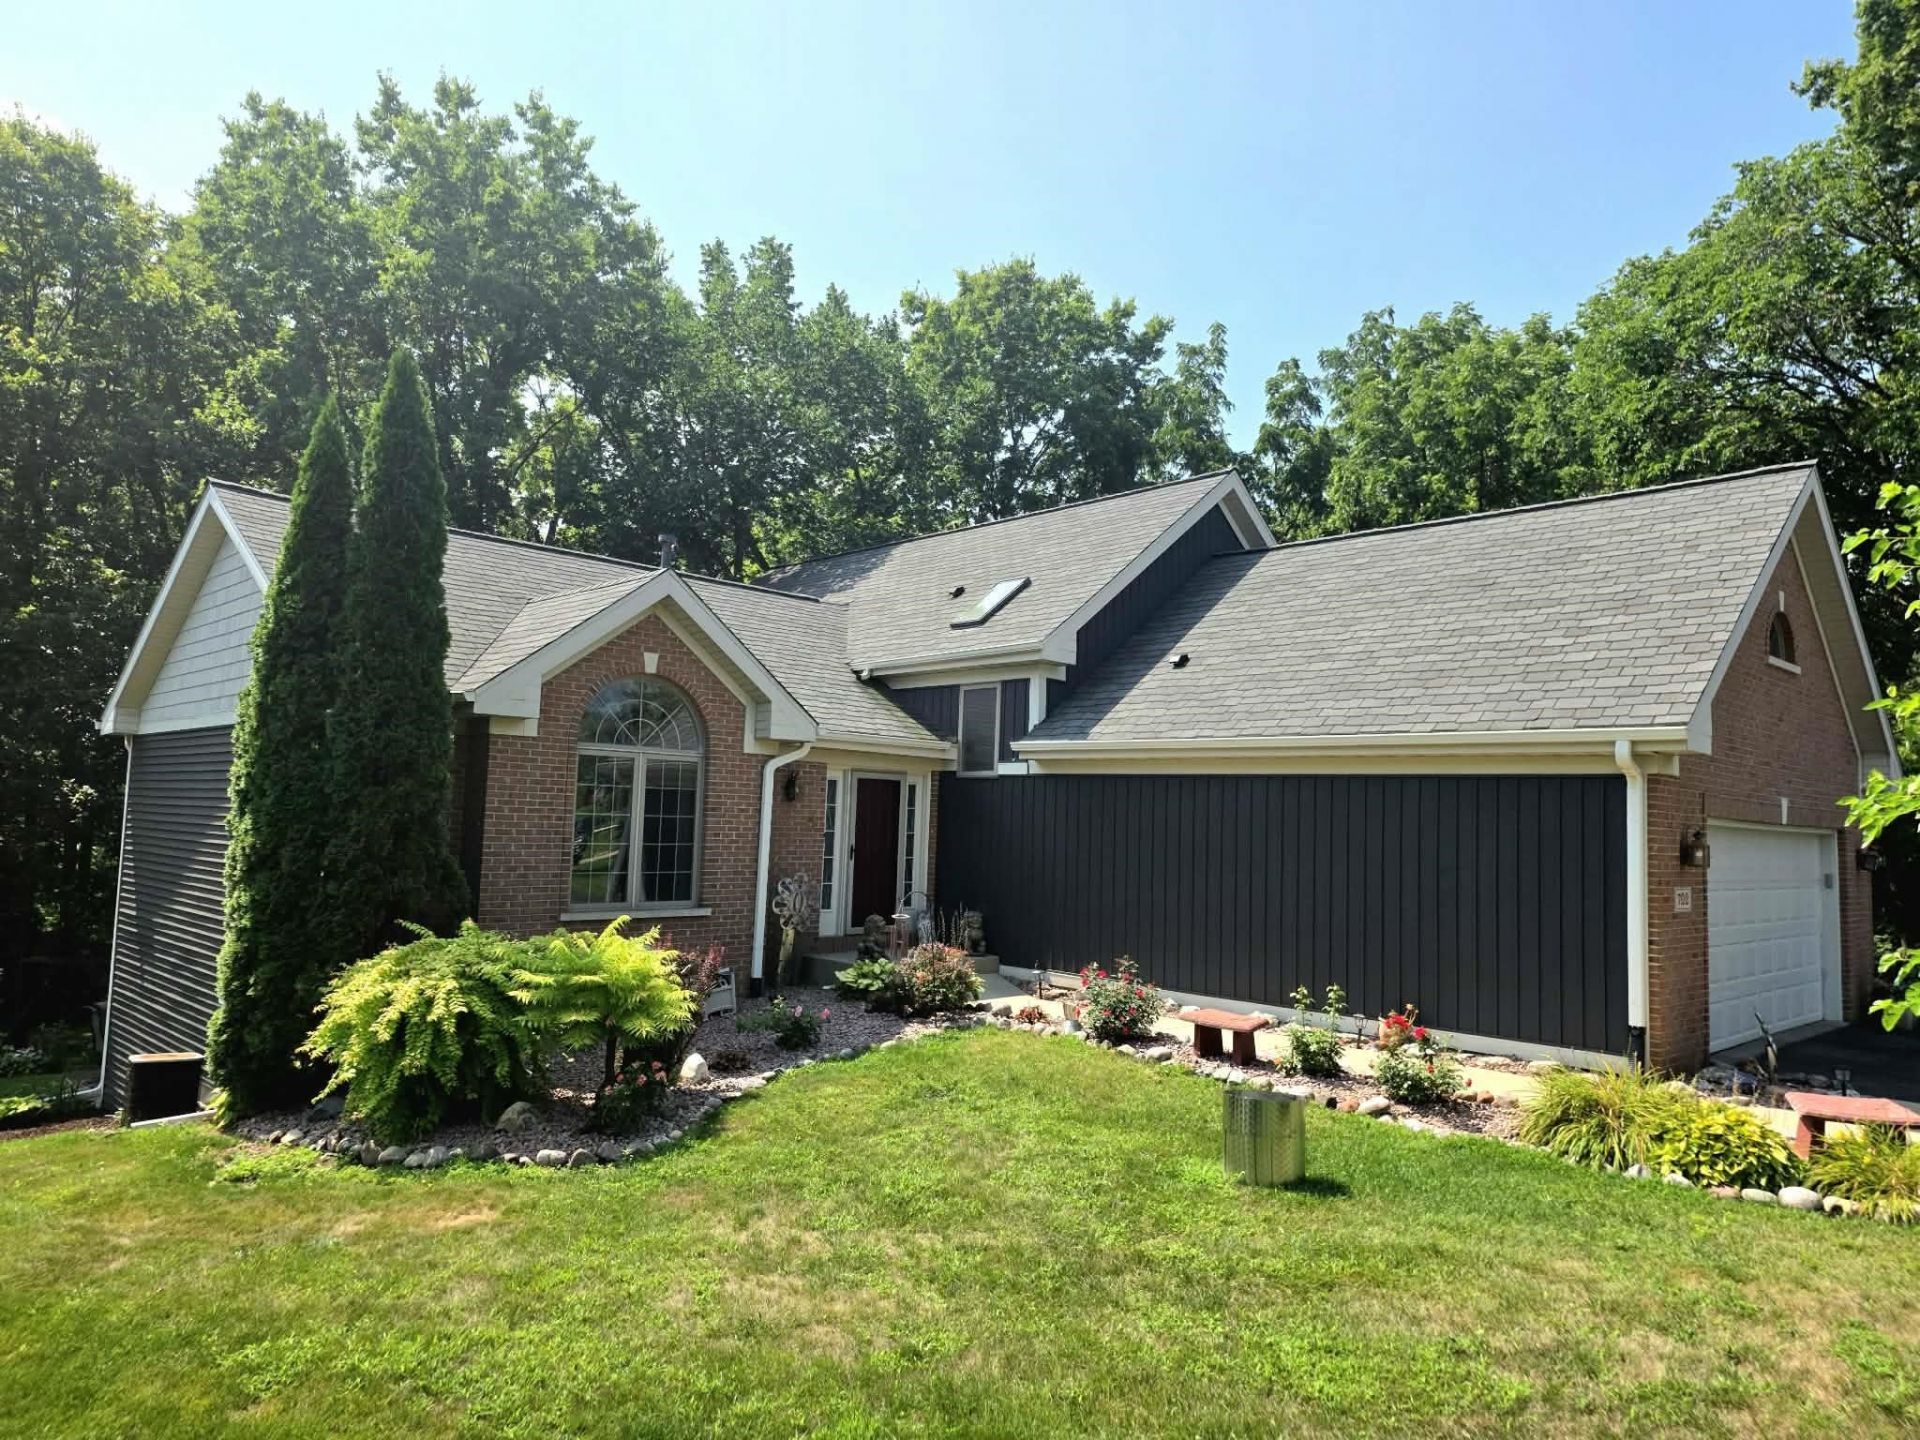
MOTIVATED SELLER and a GREAT PRICE! Welcome to Prairie Ridge! This custom-built home offers upscale living in a beautiful cul-de-sac setting with Rock River views, mature trees, and an expansive multi-tiered deck. Inside, enjoy vaulted ceilings, abundant natural light, granite countertops, a large kitchen island, and a luxurious primary suite with a jacuzzi tub. Recent updates include a 2020 roof, 2026 water heater, 2026 upstairs carpet, and fresh 2026 landscaping. Walk to the Rock River, Atwood Golf Course, and Atwood Forest Preserve. An incredible opportunity to own in one of the area's most desirable neighborhoods at a great price!
Property Features
Property Type: Residential - Single Family
Basement: Yes
Cooling: Central Air
Garage: 3
Heating: Natural Gas
Home Style: Tri/Quad/Multi-Level
Lot Size: 0.33 Acres
Roof Type: Shingle
Taxes: $8,984
Appliances
Disposal
Dishwasher
Dryer
Microwave
Refrigerator
Stove/Cooktop
Sump Pump
Washer
Feature Descriptions
Basement: Full
Days on Site: 93
Exterior: Vinyl
General Features: Central Vac., County Taxes, Full Exposure, Skylight(s), Deck-Leveled, Swing Set
Land features: Wooded, Country View, River View, Subdivision
Sewer: City/Community
Water: City/Community
Wooded: Yes
Room Sizes
Bedroom 1: 15.5 X 13.3 Level - Upper
Bedroom 2: 10.2 X 12 Level - Upper
Bedroom 3: 10.2 X 12 Level - Upper
Bedroom 4: 10.5 X 13.3 Level - Main
Kitchen: 11.4 X 14.10 Level - Main
Living Room: 17 X 14.3 Level - Main
Dining Room: 11.11 X 11.4 Level - Main
Family Room: 23.2 X 13.3 Level - Lower
Local Schools
School District: Hononegah 207
Listed By / Shown By
Listed By
Agency Name: Realty of America, LLC
Shown By
Agent Name: Jerry Bunders
Agent Phone: Cell: (815) 914-0228
Agency Title: Gambino Realtors

Estimate Your Payment
Estimated Payment
$ 2,561.41 per month $1,703.37 Principal & Interest $748.67 Property Tax $109.37 Homeowner's Insurance
702 Meadow Crossing Trail | MLS# 202604891
This single family home located at 702 Meadow Crossing Trail, Roscoe, IL 61073 is currently listed for sale with an asking price of $374,999. This property has 4 bedrooms and 3 full baths with 2103 sq. ft. Meadow Crossing Trail is located within the Hononegah 207 school district. Search Roscoe real estate on jbunders.gogambino.com today.