
BEDS2
BATHS1 full
SQUARE FEET1,000
MLS#12802236
STATUS(Bank Owned) - New
PROPERTY TYPEResidential - Condominium
SUBDIVISIONEmerald Hills
SCHOOLDistrict 87
Property Description
Welcome to Glendale heights! Presenting this recently remodeled unit featuring 2 bedrooms, 1 bath, and a n open concept living/dining room area! Kitchen boasts a beautiful island, new 42 inch cabinets, and new stainless steel appliances! Bathroom was entirely remodeled with new tile, new vanity, and flooring. Bedrooms are spacious and the primary one includes a walk in closet!! Hardwood floors throughout and located on ground level for convenience! There is 1 assigned parking included and another one for visitors. Unit is spacious, cozy, and ready for a new owner!
Property Features
Property Type: Residential - Condominium
Basement: None
Cooling: Wall Unit(s)
Heating: Gas, Baseboard
Lot Size: COMMON
Stories: 2.0
Taxes: $3,356
Year Built: 1970
Feature Descriptions
Additional rooms: No additional rooms
Appliances: Range, Dishwasher
Association Includes: Heat, Water, Gas, Insurance, Exterior Maintenance, Lawn Care, Scavenger, Snow Removal
Dining Room: Combined w/ LivRm
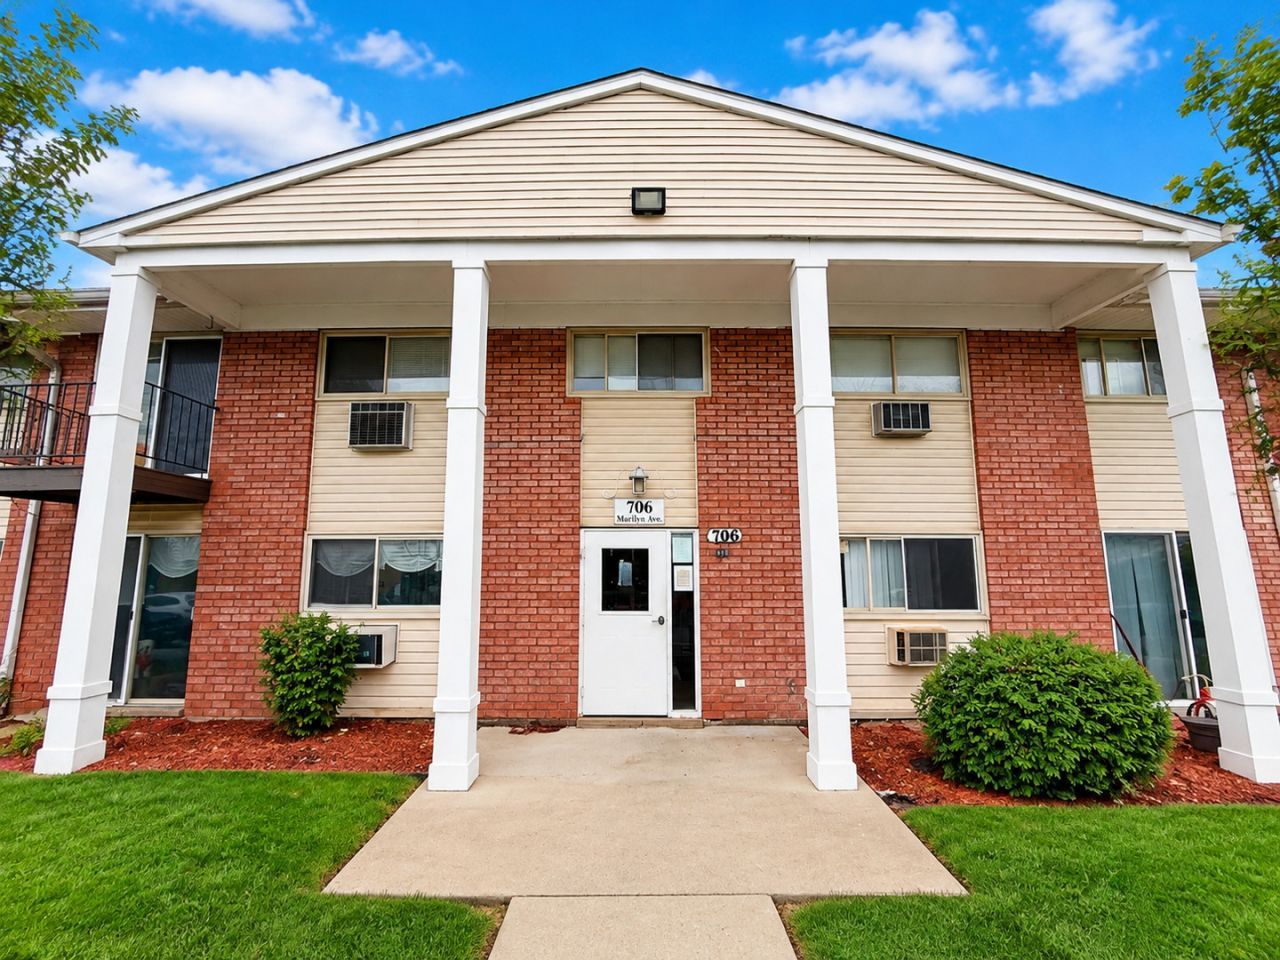
Exterior: Brick
HOA Fee: 401/ Monthly
Lot Dimensions: COMMON
Parcel#: 0235224061
Parking: Assigned, Off Street, Yes
Pet Allowed: Cats OK, Dogs OK, Size Limit
Sewer: Public Sewer
Total Rooms: 5
Township: Bloomingdale
Water: Lake Michigan
Room Sizes
Bedroom 2: 13X10
Dining Room: 12X10
Kitchen: 12X10
Living Room: 22X13
Primary Bedroom: 19X13
Local Schools
High School: Glenbard East High School
Middle School: Marquardt Middle School
Elementary School: Charles G Reskin Elementary Scho
School District: District 87
Listed By / Shown By
Listed By
Agency Name: Realty of America, LLC
Agency Phone: 708-788-1900
Shown By
Agent Name: Jerry Bunders
Agent Phone: Cell: (815) 914-0228
Agency Title: Gambino Realtors

Estimate Your Payment
Estimated Payment
$ 1,198.12 per month $863.04 Principal & Interest $279.67 Property Tax $55.42 Homeowner's Insurance
706 Marilyn Avenue , Unit 101 | MLS# 12802236
This condo located at 706 Marilyn Avenue , Unit 101, Glendale Heights, IL 60139 is currently listed for sale with an asking price of $189,999. This property was built in 1970 and has 2 bedrooms and 1 full baths with 1000 sq. ft. Marilyn Avenue , Unit 101 is located in the Emerald Hills subdivision within the District 87 school district. Search Emerald Hills real estate on jbunders.gogambino.com today.