
BEDS3
BATHS2 full
SQUARE FEET1,382
MLS#12801006
STATUSNew
PROPERTY TYPEResidential - Single Family
SUBDIVISIONDeer Crossing
SCHOOLDistrict 202
Property Description
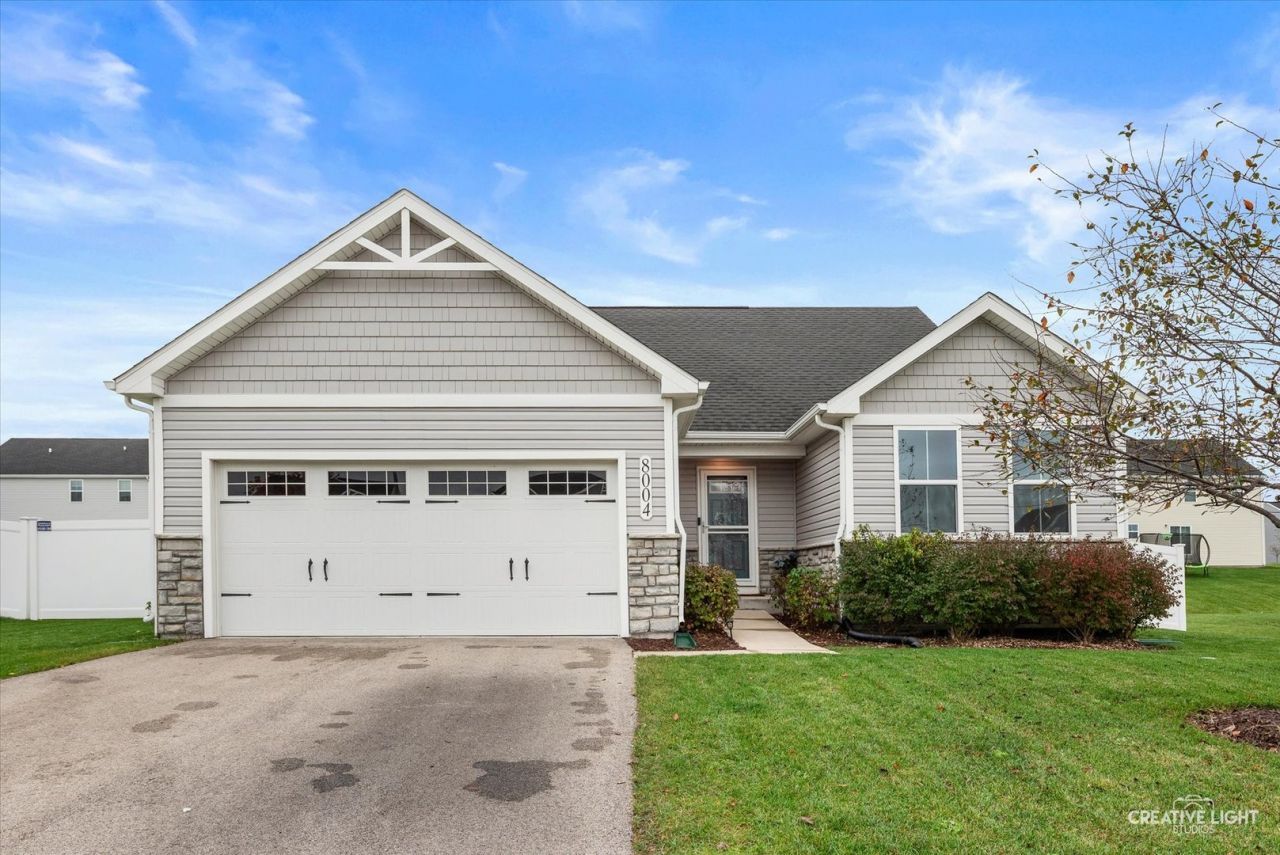
Beautiful, nearly new home with space, style, and the outdoor living you've been looking for! Built less than three years ago on a generous lot of nearly a quarter acre, this home offers modern finishes, an open-concept layout, and a fully fenced backyard with a brand-new patio-perfect for entertaining or relaxing outdoors. Inside, the stunning kitchen features a large island and breakfast bar, stainless steel appliances, closet pantry, and abundant cabinet space, flowing seamlessly into the dining area and family room. The spacious primary suite offers a private bath and walk-in closet, with two additional bedrooms and a second full bath providing plenty of room for guests, hobbies, or a home office. The huge unfinished basement features a bathroom rough-in and endless possibilities. All appliances, including washer and dryer, are included. Conveniently located near the restaurants, shopping, and entertainment of downtown Plainfield and Oswego, with easy access to I-55, I-80, I-88, and I-355. Schedule your showing today!
Property Features
Property Type: Residential - Single Family
Basement: Yes
Basement: Unfinished, Bath/Stubbed, Full
Cooling: Central Air
Garage: 2
Heating: Gas, Forced Air
Home Style: Ranch
Lot Size: 0.21 Acres
Roof Type: Asphalt
Taxes: $8,251
Year Built: 2023
Amenities
Walk-In Closet(s)
Open Floorplan
Pantry
Feature Descriptions
Additional rooms: No additional rooms
Association Includes: Other
Exterior: Vinyl Siding, Stone
HOA Fee: 25/ Monthly
Laundry: Gas Dryer Hookup
Lot Dimensions: 9240
Parcel#: 0626422015
Parking: Asphalt, Garage Door Opener, Yes, Garage Owned, Attached, Garage
Sewer: Public Sewer
Total Rooms: 6
Township: Na-Au-Say
Water: Public
Room Sizes
Bedroom 2: 9X10
Bedroom 3: 11X11
Dining Room: 9X7
Kitchen: 9X10
Laundry: 7X7
Living Room: 20X17
Primary Bedroom: 13X12
Local Schools
High School: Plainfield South High School
Middle School: Aux Sable Middle School
Elementary School: Thomas Jefferson Elementary Scho
School District: District 202
Listed By / Shown By
Listed By
Agency Name: john greene, Realtor
Agency Phone: 630-554-4400
Shown By
Agent Name: Jerry Bunders
Agent Phone: Cell: (815) 914-0228
Agency Title: Gambino Realtors

Estimate Your Payment
Estimated Payment
$ 2,766.19 per month $1,953.19 Principal & Interest $687.58 Property Tax $125.42 Homeowner's Insurance
8004 Greywall Boulevard | MLS# 12801006
This single family home located at 8004 Greywall Boulevard, Plainfield, IL 60586 is currently listed for sale with an asking price of $430,000. This property was built in 2023 and has 3 bedrooms and 2 full baths with 1382 sq. ft. Greywall Boulevard is located in the Deer Crossing subdivision within the District 202 school district. Search Deer Crossing real estate on jbunders.gogambino.com today.