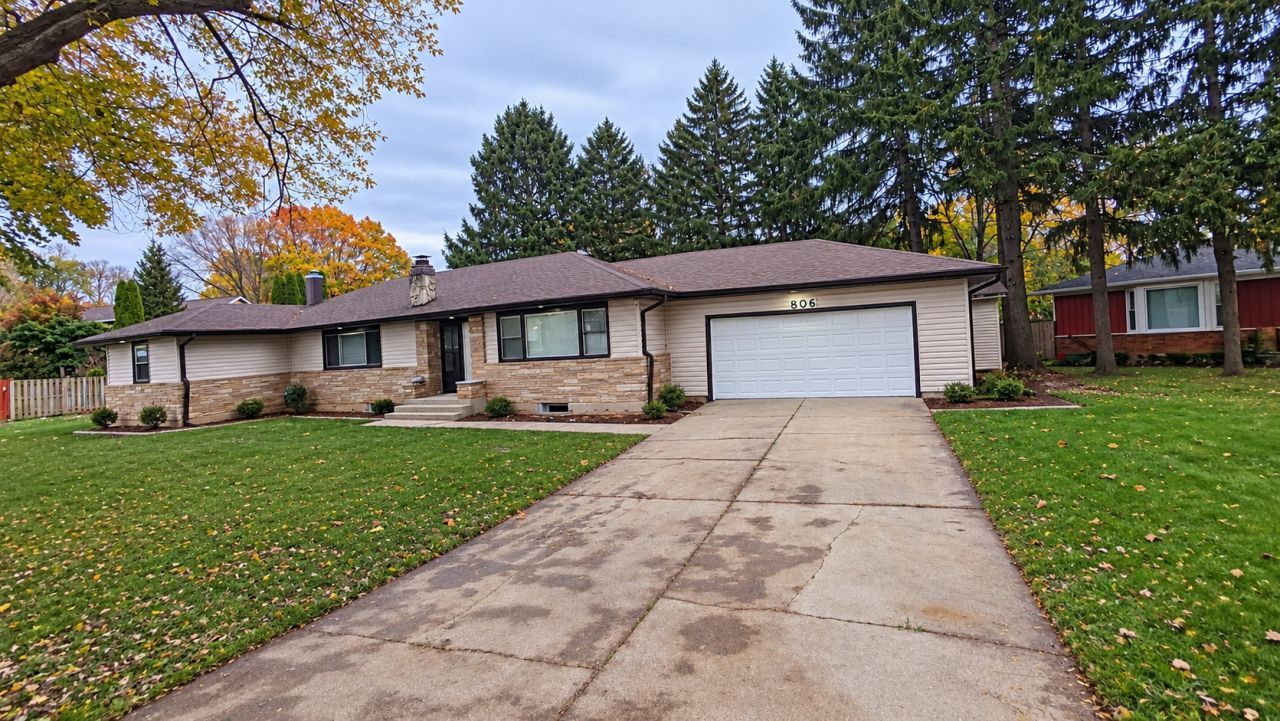

BEDS3
BATHS2 full
SQUARE FEET1,833
MLS#12803383
STATUSNew
PROPERTY TYPEResidential - Single Family
SUBDIVISIONBonnie Dundee Terrace
SCHOOLDistrict 300
Property Description
**Move-in ready and full of charm!** Welcome to this beautiful ranch-style home offering 3 generously sized bedrooms, 2 full bathrooms, and plenty of space to enjoy! Step inside to discover gorgeous new flooring, a stunning kitchen, and a spacious, inviting layout perfect for everyday living and entertaining. The huge basement offers endless possibilities for additional living space, recreation, storage, or whatever suits your needs! Conveniently located near shopping, dining, parks, and many other amenities, this home offers the perfect combination of comfort, space, and convenience. **Nothing to do but move right in and make it your own!** Don't miss this fantastic opportunity-schedule your showing today!
Property Features
Property Type: Residential - Single Family
Basement: Yes
Basement: Partially Finished, Full
Cooling: Central Air
Fireplaces: 1
Garage: 2
Heating: Gas, Forced Air
Home Style: Ranch
Lot Size: 0.49 Acres
Roof Type: Asphalt
Taxes: $7,201
Year Built: 1950
Feature Descriptions
Additional rooms: Foyer, Den, Office, Utility Room-Lower Level
Association Includes: None
Bath Features: Double Sink
Exterior: Brick
Lot Dimensions: 79X172X115X95X65X25
Parcel#: 0324302027
Parking: Concrete, Yes, Attached, Garage
Sewer: Public Sewer
Total Rooms: 9
Township: Dundee
Water: Public
Room Sizes
Foyer: 11X6
Den: 18X10
Office: 16X9
Bedroom 2: 15X13
Bedroom 3: 15X13
Dining Room: 17X11
Family Room: 37X26
Kitchen: 21X13
Laundry: 17X11
Living Room: 17X16
Primary Bedroom: 19X14
Local Schools
School District: District 300
Listed By / Shown By
Listed By
Agency Name: Realty of America, LLC
Agency Phone: 708-788-1900
Shown By
Agent Name: Jerry Bunders
Agent Phone: Cell: (815) 914-0228
Agency Title: Gambino Realtors

Estimate Your Payment
Estimated Payment
$ 2,726.55 per month $1,998.16 Principal & Interest $600.08 Property Tax $128.30 Homeowner's Insurance
806 Balmoral Drive | MLS# 12803383
This single family home located at 806 Balmoral Drive , East Dundee, IL 60118 is currently listed for sale with an asking price of $439,900. This property was built in 1950 and has 3 bedrooms and 2 full baths with 1833 sq. ft. Balmoral Drive is located in the Bonnie Dundee Terrace subdivision within the District 300 school district. Search Bonnie Dundee Terrace real estate on jbunders.gogambino.com today.