
BEDS3
BATHS3 full
SQUARE FEET1,582
MLS#12801951
STATUSNew
PROPERTY TYPEResidential - Single Family
SCHOOLDistrict 206
Property Description
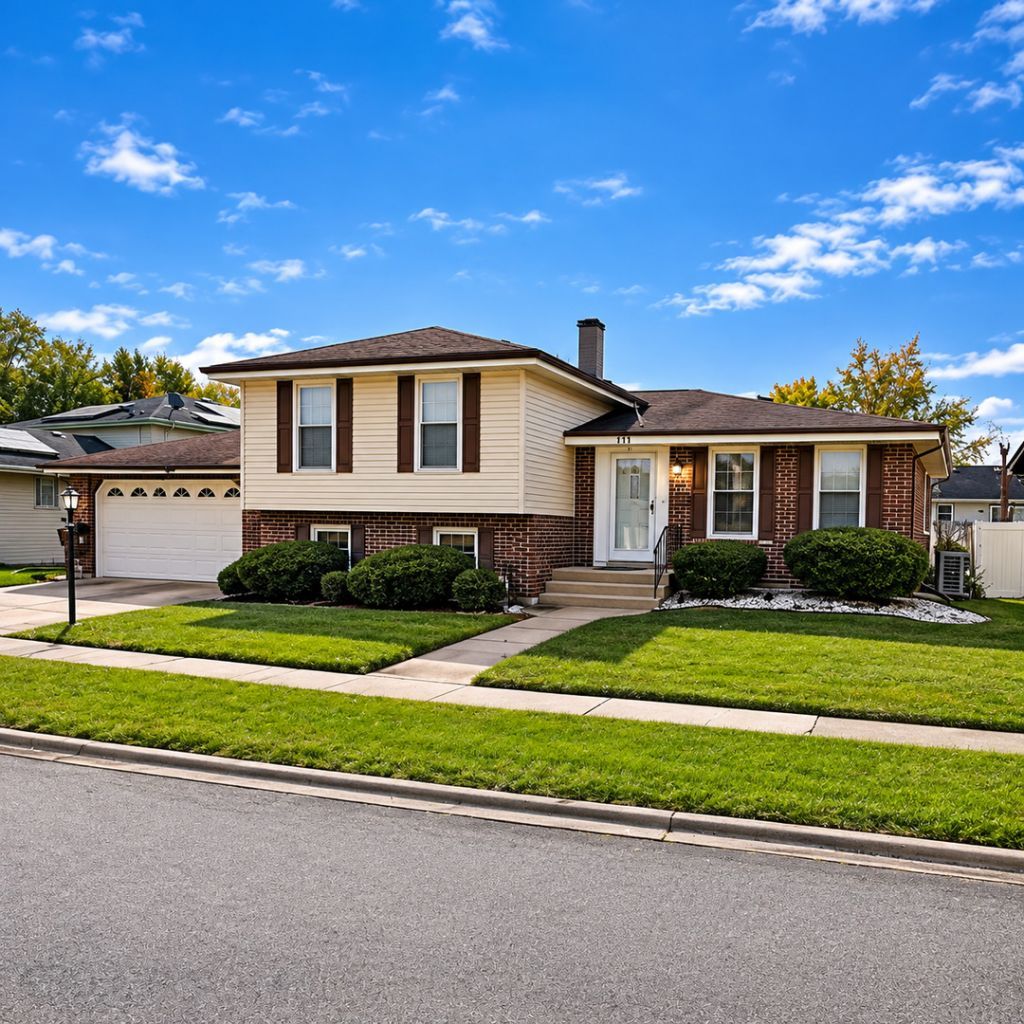
**Beautifully Renovated 3-Bedroom, 3-Bath Split-Level Home!** Welcome to this stunning, newly renovated split-level home featuring 3 spacious bedrooms, 3 beautifully updated bathrooms, and an attached 2-car garage. This move-in-ready home offers modern finishes and stylish upgrades throughout! Enjoy an impressive kitchen featuring white shaker-style cabinets, elegant countertops, sleek black hardware, brand-new stainless steel appliances, and a beautiful center island with contemporary lighting. The open and inviting living spaces showcase gorgeous new flooring, fresh neutral paint, recessed lighting, and updated fixtures throughout. All three bathrooms have been tastefully renovated with modern vanities, beautiful tilework, and stylish finishes. The spacious lower-level living area provides additional room for entertaining, relaxing, or creating the perfect family gathering space. Enjoy the convenience of an attached 2-car garage and a backyard deck accessible through sliding glass doors. **Everything has been beautifully refreshed and thoughtfully updated. Just move in, unpack, and enjoy your new home!**
Property Features
Property Type: Residential - Single Family
Basement: Yes
Basement: Finished, Partial
Cooling: Central Air
Garage: 2
Heating: Gas
Lot Size: 0.18 Acres
Taxes: $5,884
Year Built: 1970
Feature Descriptions
Additional rooms: No additional rooms
Association Includes: None
Exterior: Brick
Lot Dimensions: 71.8x110x72x110
Parcel#: 32111090230000
Parking: Yes, Detached, Garage
Sewer: Public Sewer
Total Rooms: 7
Township: Bloom
Water: Public
Room Sizes
Bedroom 2: 12X11
Bedroom 3: 12X11
Dining Room: COMBO
Family Room: 18X15
Kitchen: 12X10
Laundry: 10X12
Living Room: 18X24
Primary Bedroom: 15X11
Local Schools
School District: District 206
Listed By / Shown By
Listed By
Agency Name: Payne Realty
Agency Phone: 815-975-0243
Shown By
Agent Name: Jerry Bunders
Agent Phone: Cell: (815) 914-0228
Agency Title: Gambino Realtors

Estimate Your Payment
Estimated Payment
$ 2,085.55 per month $1,498.96 Principal & Interest $490.33 Property Tax $96.25 Homeowner's Insurance
819 E 193rd Place | MLS# 12801951
This single family home located at 819 E 193rd Place , Glenwood, IL 60425 is currently listed for sale with an asking price of $330,000. This property was built in 1970 and has 3 bedrooms and 3 full baths with 1582 sq. ft. E 193rd Place is located within the District 206 school district. Search Glenwood real estate on jbunders.gogambino.com today.