
BEDS2
BATHS1 full 1 partial
SQUARE FEET1,515
MLS#12799544
STATUSActive
PROPERTY TYPEResidential - Single Family
SCHOOLDistrict 219
Property Description
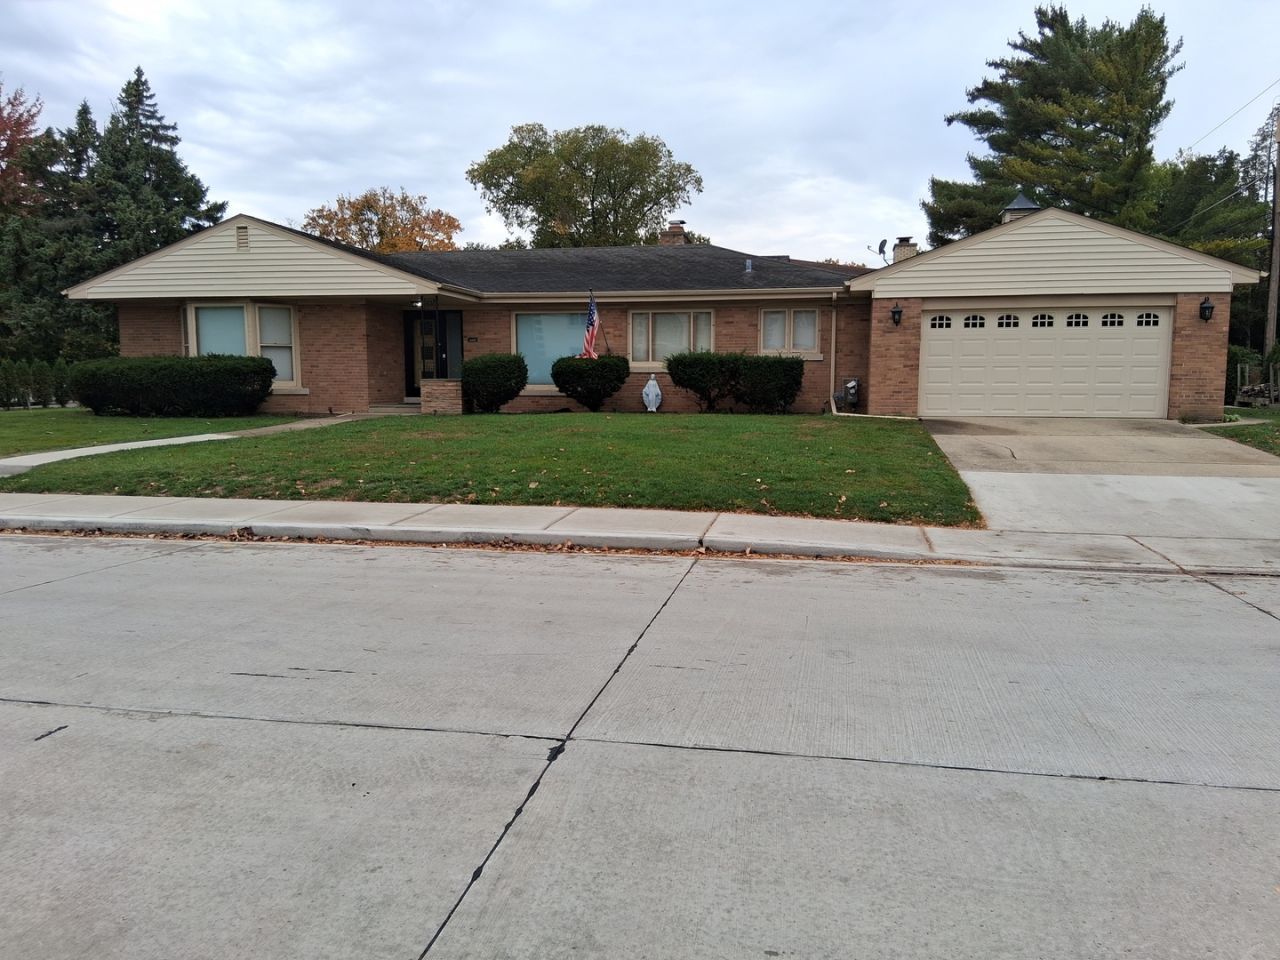
WELCOME TO 8300 LOCKWOOD AVENUE, A CHARMING RANCH-STYLE HOME SITUATED ON AN OVERSIZED LOT IN SKOKIE'S SOUGHT-AFTER LOREL PARK NEIGHBORHOOD. THIS LARGE TWO-BEDROOM, ONE-AND-A-HALF-BATH HOME, PLUS SUNROOM, WHICH CAN BE USED AS A THIRD BEDROOM. THE PROPERTY OFFERS THE PERFECT COMBINATION OF COMFORTABLE LIVING, FUNCTIONAL SPACE, AND ENDLESS POTENTIAL. THE HOME FEATURES A CONVENIENT SINGLE-LEVEL LIVING LAYOUT, AN UNFINISHED OPEN-SPACE BASEMENT OFFERING AMPLE SPACE FOR STORAGE AND OPPORTUNITY FOR FUTURE CUSTOMIZATION. AN UPDATED KITCHEN WITH STAINLESS STEEL APPLIANCES AND A GOOD-SIZED EATING AREA. OVERSIZED TWO-CAR ATTACHED GARAGE WITH ITS OWN MINI-SPLIT HEATING AND COOLING SYSTEM FOR YEAR-ROUND COMFORT. THE OVERSIZED CORNER LOT PROVIDES GENEROUS OUTDOOR SPACE AND ADDED CURB APPEAL. IDEALLY LOCATED IN AN ESTABLISHED SKOKIE COMMUNITY WITH CONVENIENT ACCESS TO PARKS, SHOPPING, RESTAURANTS, AND MAJOR HIGHWAYS. DON'T MISS THE OPPORTUNITY TO MAKE THIS YOUR DREAM HOME!
Property Features
Property Type: Residential - Single Family
Basement: Yes
Basement: Finished, Full
Cooling: Central Air
Fireplaces: 1
Garage: 2
Heating: Gas
Home Style: Ranch
Lot Size: 0.09 Acres
Roof Type: Asphalt
Taxes: $10,913
Year Built: 1953
Amenities
1st Floor Bedroom
1st Floor Full Bath
Feature Descriptions
Additional rooms: Enclosed Porch
Appliances: Range, Microwave, Dishwasher, Refrigerator, Washer, Dryer
Association Includes: None
Dining Room: Combined w/ LivRm
Exterior: Brick
Fireplace: Wood Burning
Fireplace Location(s): Living Room
Lot Dimensions: 3620
Other Equipment: Sump Pump
Parcel#: 10213070540000
Parking: Concrete, Garage Door Opener, Yes, Garage Owned, Attached, Garage
Sewer: Public Sewer
Total Rooms: 5
Township: Niles
Water: Lake Michigan
Room Sizes
Enclosed Porch: 16X10
Bedroom 2: 12X15
Dining Room: COMBO
Kitchen: 18X10
Laundry: 12X12
Living Room: 18X27
Primary Bedroom: 12X16
Local Schools
High School: Niles West High School
Middle School: Lincoln Junior High School
Elementary School: Thomas Edison Elementary School
School District: District 219
Listed By / Shown By
Listed By
Agency Name: A.D.S. Realty Co.
Agency Phone: 847-675-3300
Shown By
Agent Name: Jerry Bunders
Agent Phone: Cell: (815) 914-0228
Agency Title: Gambino Realtors

Estimate Your Payment
Estimated Payment
$ 3,447.26 per month $2,384.71 Principal & Interest $909.42 Property Tax $153.13 Homeowner's Insurance
8300 Lockwood Avenue | MLS# 12799544
This single family home located at 8300 Lockwood Avenue, Skokie, IL 60077 is currently listed for sale with an asking price of $525,000. This property was built in 1953 and has 2 bedrooms and 1 full and 1 partial baths with 1515 sq. ft. Lockwood Avenue is located within the District 219 school district. Search Skokie real estate on jbunders.gogambino.com today.