
BEDS3
BATHS1 full 1 partial
SQUARE FEET1,561
MLS#12803723
STATUSNew
PROPERTY TYPEResidential - Single Family
SUBDIVISIONCrestbrook
SCHOOLDistrict 100
Property Description
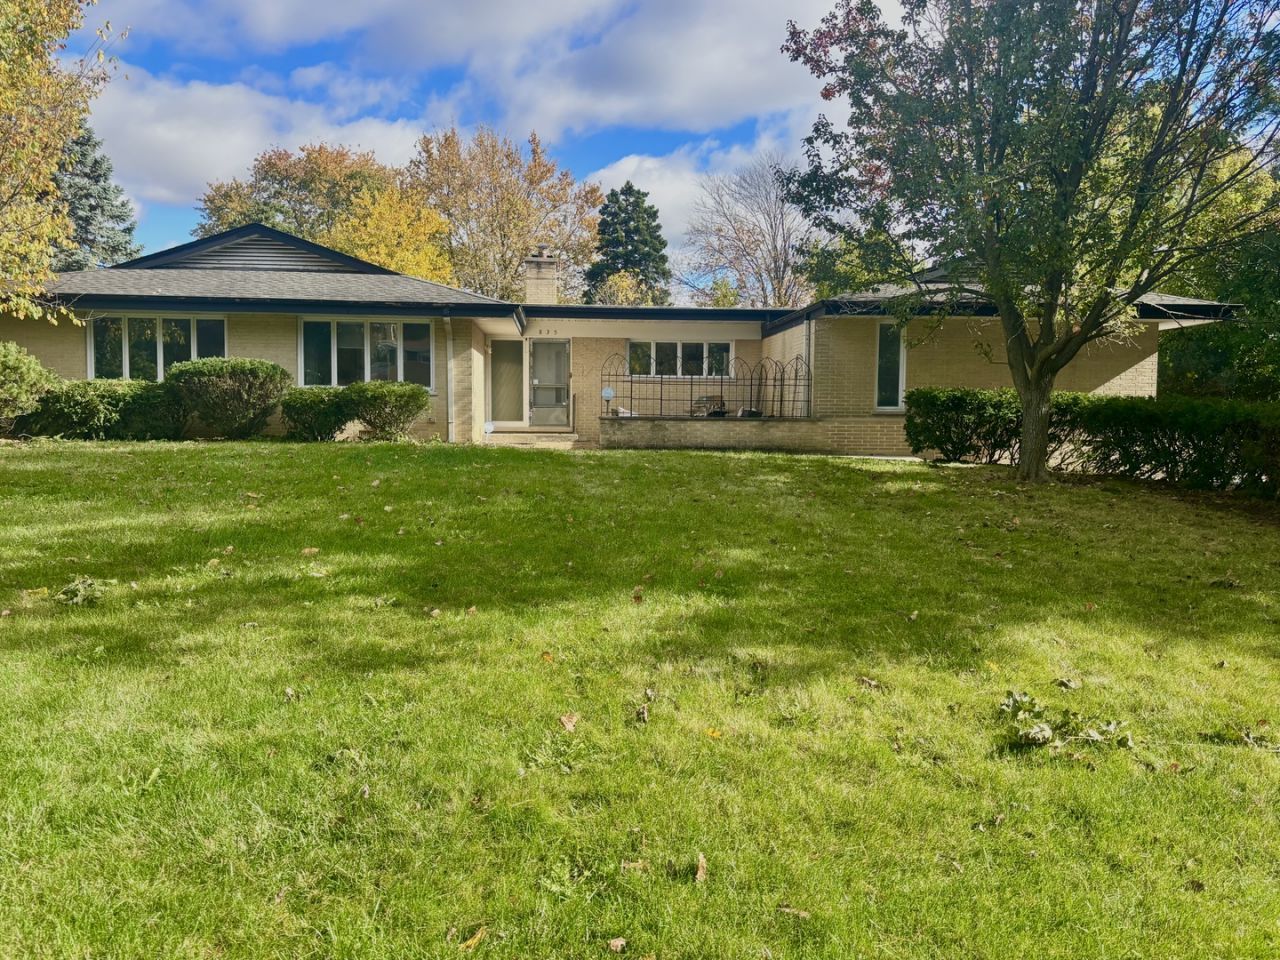
Welcome home to this beautiful brick ranch featuring 3 bedrooms, 1.5 baths, and a convenient side-load garage. A spacious foyer warmly welcomes you and your guests into this inviting home. The beautiful, generously sized kitchen features crisp white shaker-style cabinetry, offering a bright and timeless look with plenty of space for cooking and entertaining. A charming two-sided wood-burning fireplace creates a cozy atmosphere, enjoyed from both the living and dining rooms. Sliding glass doors lead to a deck overlooking the spacious backyard, perfect for relaxing or entertaining outdoors. The basement offers additional living and entertaining space, complete with a wet bar, along with a utility and storage room. This home combines classic charm, comfortable living, and wonderful spaces to gather and make memories!
Property Features
Property Type: Residential - Single Family
Basement: Yes
Basement: Finished, Crawl Space, Full
Cooling: Central Air
Fireplaces: 1
Garage: 2
Heating: Gas, Forced Air
Home Style: Ranch
Lot Size: 0.49 Acres
Roof Type: Asphalt
Taxes: $9,438
Year Built: 1962
Feature Descriptions
Additional rooms: Recreation Room, Utility Room-1st Floor
Appliances: Range, Dishwasher, Refrigerator, Washer, Dryer
Association Includes: None
Dining Room: Combined w/ LivRm
Exterior: Brick
Fireplace: Double Sided, Wood Burning
Fireplace Location(s): Living Room
Lot Dimensions: 125X171
Parcel#: 0323403013
Parking: Asphalt, Yes, Garage Owned, Attached, Garage
Sewer: Public Sewer
Total Rooms: 8
Township: Addison
Water: Lake Michigan
Room Sizes
Recreation Room: 35X20
Utility Room-1st Floor: 12X7
Bedroom 2: 12X10
Bedroom 3: 14X10
Dining Room: 15X9
Family Room: 15X9
Kitchen: 13X9
Living Room: 18X14
Primary Bedroom: 14X14
Local Schools
High School: Fenton High School
Middle School: Blackhawk Middle School
Elementary School: W A Johnson Elementary School
School District: District 100
Listed By / Shown By
Listed By
Agency Name: Signature Realty Group LLC
Agency Phone: 630-849-1953
Shown By
Agent Name: Jerry Bunders
Agent Phone: Cell: (815) 914-0228
Agency Title: Gambino Realtors

Estimate Your Payment
Estimated Payment
$ 2,913.45 per month $1,998.62 Principal & Interest $786.50 Property Tax $128.33 Homeowner's Insurance
835 S Center Street | MLS# 12803723
This single family home located at 835 S Center Street , Bensenville, IL 60106 is currently listed for sale with an asking price of $439,999. This property was built in 1962 and has 3 bedrooms and 1 full and 1 partial baths with 1561 sq. ft. S Center Street is located in the Crestbrook subdivision within the District 100 school district. Search Crestbrook real estate on jbunders.gogambino.com today.