
BEDS3
BATHS2 full
SQUARE FEET1,848
MLS#202606698
STATUSPENDING
PROPERTY TYPEResidential - Mobile Home
SCHOOLHarlem 122
Property Description
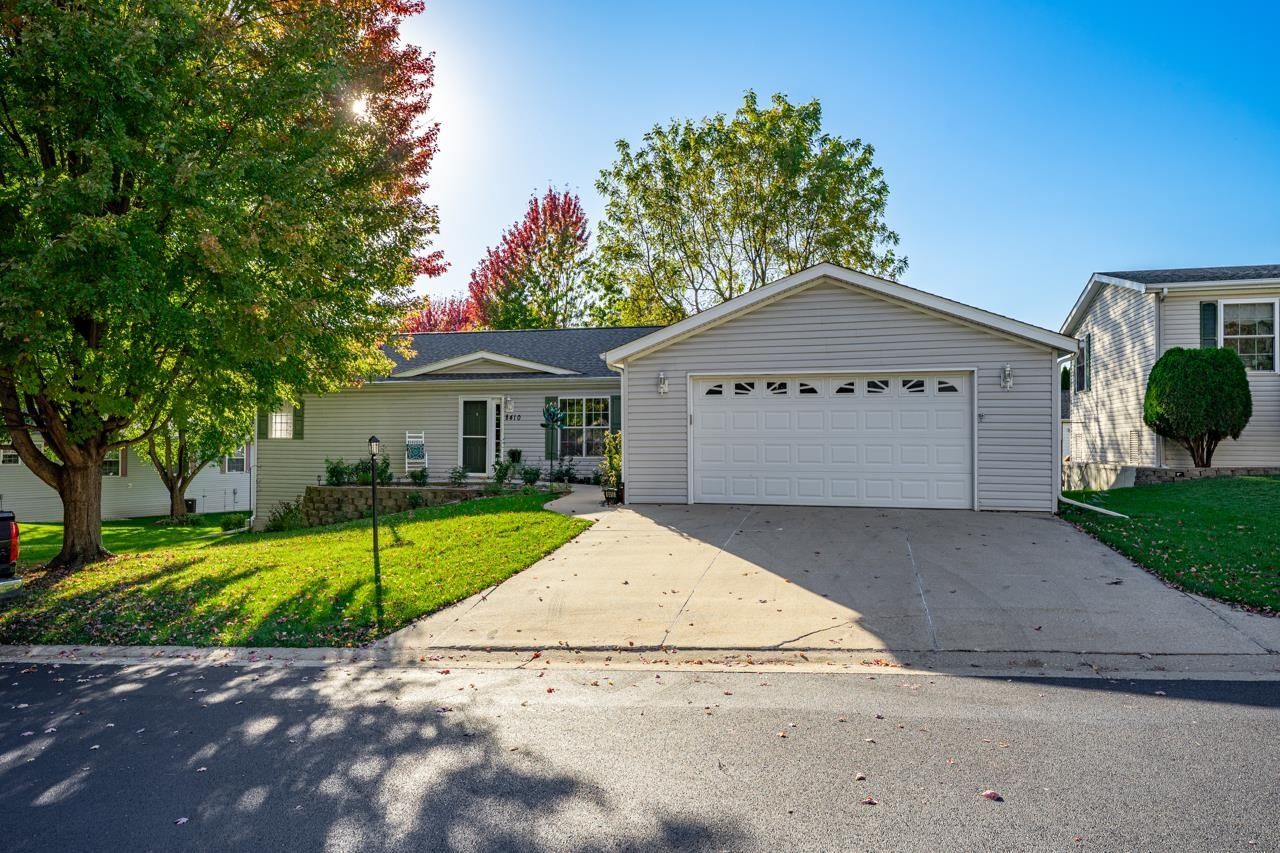
Spacious, beautifully maintained, and ready to welcome you home! Located in Forest View Park, a 55+ community, this 3-bedroom, 2-bath home offers an impressive 1,848 square feet of comfortable living space. The open floor plan creates an easy flow between the generous living area, dining space, and kitchen, where you'll find plenty of cabinetry, ample counter space, a large pantry, and a center island. The primary suite features an oversized walk-in closet and a private bath with both a whirlpool tub and separate, brand-new custom, walk-in shower. Two additional bedrooms offer flexibility for guests, hobbies, or a home office. Just off the kitchen, step onto the back deck overlooking a fenced yard, perfect for enjoying a little fresh air or tending to your favorite plants. An attached 2.5-car garage adds even more convenience and storage. Newer roof, flooring and furnace. New refrigerator and garage door. With room to spread out both inside and out, this home has so much to offer!
Property Features
Property Type: Residential - Mobile Home
Cooling: Central Air
Garage: 2
Heating: Forced Air
Home Style: Mobile Home
Roof Type: Shingle
Taxes: $119
Appliances
Dryer
Microwave
Refrigerator
Stove/Cooktop
Washer
Feature Descriptions
Days on Site: 17
Exterior: Siding
General Features: Deck, Main Floor Primary
Land features: City/Town
Sewer: City/Community
Water: City/Community
Room Sizes
Bedroom 1: 16 X 14 Level - Main
Bedroom 2: 12 X 10 Level - Main
Bedroom 3: 12 X 9 Level - Main
Kitchen: 20 X 13 Level - Main
Living Room: 19 X 17 Level - Main
Dining Room: 12 X 13 Level - Main
Local Schools
School District: Harlem 122
Listed By / Shown By
Listed By
Agency Name: Key Realty, Inc
Shown By
Agent Name: Jerry Bunders
Agent Phone: Cell: (815) 914-0228
Agency Title: Gambino Realtors

Estimate Your Payment
Estimated Payment
$ 492.83 per month $453.78 Principal & Interest $9.92 Property Tax $29.14 Homeowner's Insurance
8410 Hickory Tree Drive | MLS# 202606698
This single family home located at 8410 Hickory Tree Drive, Machesney Park, IL 61115 is currently listed for sale with an asking price of $99,900. This property has 3 bedrooms and 2 full baths with 1848 sq. ft. Hickory Tree Drive is located within the Harlem 122 school district. Search Machesney Park real estate on jbunders.gogambino.com today.