
BEDS3
BATHS1 full 1 partial
SQUARE FEET1,546
MLS#12802815
STATUSNew
PROPERTY TYPEResidential - Single Family
SCHOOLDistrict 220
Property Description
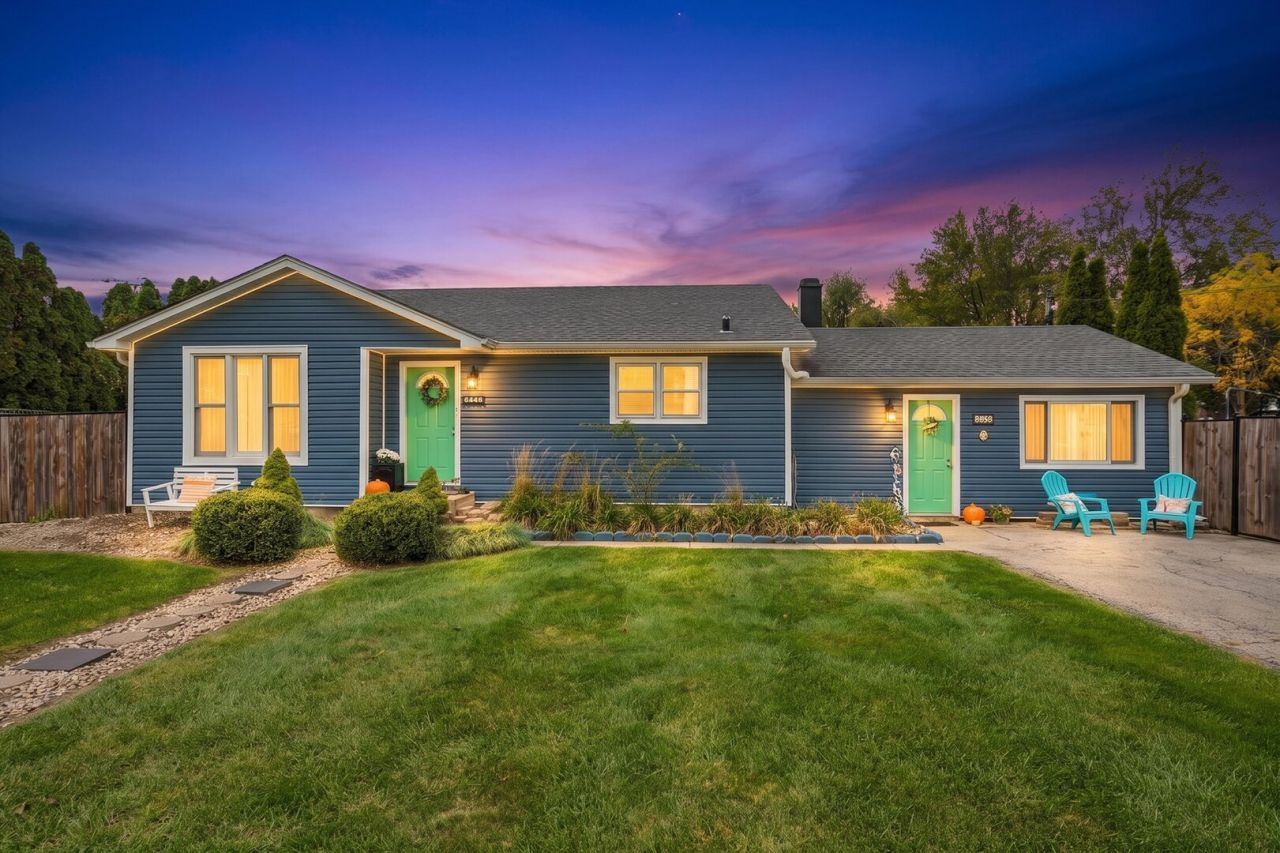
Welcome home to this charming single level ranch on a generous lot situated on a spacious private corner lot. Inside, natural light fills the living room with porcelain tile floors, separate dining for weeknight dinners or celebrations, and a bright kitchen with classic white cabinetry. Out back enjoy a spacious yard framed by mature pine trees that give a peaceful, private oasis feel, perfect for coffee at sunrise or cookouts at sunset., plus a patio and storage shed for the extras. The extended driveway parks up to three more cars along with a detached two car garage. Leased solar panels add another practical touch. Close to shopping, public transit, and major highways, it balances everyday convenience with a welcoming sense of home. Come feel it for yourself. Newer roof , Fence 2018, Siding 2018. Extremely well maintained .
Property Features
Property Type: Residential - Single Family
Basement: None
Cooling: Central Air
Fireplaces: 1
Garage: 2
Heating: Gas, Forced Air
Home Style: Ranch
Lot Size: 0.24 Acres
Roof Type: Asphalt
Taxes: $6,323
Year Built: 1958
Amenities
1st Floor Bedroom
1st Floor Full Bath
Feature Descriptions
Additional rooms: Foyer, Utility Room-1st Floor
Additional Structures: Shed(s)
Appliances: Range, Refrigerator, Washer, Dryer, Dishwasher, Humidifier
Association Includes: None
Dining Room: Separate
Exterior: Vinyl Siding
Fireplace Location(s): Master Bedroom
Laundry: Main Level
Lot: Corner Lot
Lot Dimensions: 80X133
Other Equipment: TV-Cable, CO Detectors, Ceiling Fan(s), Fan-Whole House, Radon Mitigation System, Water Heater-Gas
Parcel#: 19324080180000
Parking: Asphalt, Garage Door Opener, Yes, Garage Owned, Detached, Garage
Sewer: Public Sewer
Total Rooms: 6
Township: Stickney
Water: Lake Michigan
Room Sizes
Foyer: 10X6
Utility Room-1st Floor: 6X5
Bedroom 2: 11X13
Bedroom 3: 10X10
Dining Room: 12X14
Kitchen: 22X12
Laundry: 5X6
Living Room: 21X19
Primary Bedroom: 11X14
Local Schools
High School: Reavis High School
Middle School: Liberty Junior High School
Elementary School: Luther Burbank Elementary School
School District: District 220
Listed By / Shown By
Listed By
Agency Name: RE/MAX 10
Agency Phone: 708-857-1500
Shown By
Agent Name: Jerry Bunders
Agent Phone: Cell: (815) 914-0228
Agency Title: Gambino Realtors

Estimate Your Payment
Estimated Payment
$ 2,097.96 per month $1,476.25 Principal & Interest $526.92 Property Tax $94.79 Homeowner's Insurance
8446 Central Avenue | MLS# 12802815
This single family home located at 8446 Central Avenue, Burbank, IL 60459 is currently listed for sale with an asking price of $325,000. This property was built in 1958 and has 3 bedrooms and 1 full and 1 partial baths with 1546 sq. ft. Central Avenue is located within the District 220 school district. Search Burbank real estate on jbunders.gogambino.com today.