
BEDS3
BATHS2 full 1 partial
MLS#12801948
STATUSNew
PROPERTY TYPERental - Townhouse
SCHOOLDistrict 219
Property Description
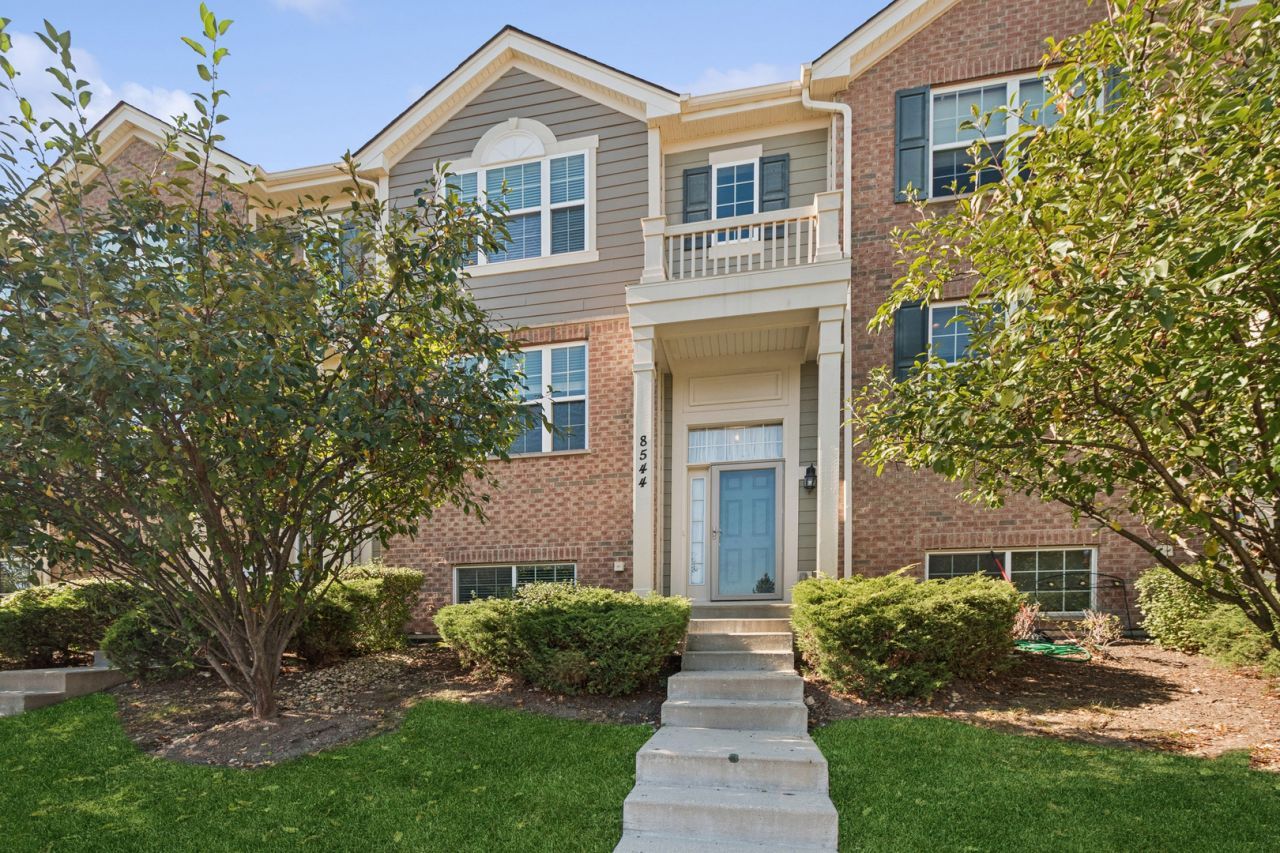
Welcome to Trafalgar Woods! This beautifully maintained townhome, built in 2017, offers a wonderful blend of modern finishes, spacious living areas, and functional design. The open-concept main level is ideal for both everyday living and entertaining. The inviting kitchen features hardwood flooring, maple cabinetry, granite countertops, and stainless steel appliances. The adjoining breakfast area and dining space flow seamlessly into the expansive family room, complete with access to a private balcony. The second level offers three generously sized bedrooms, two full bathrooms, and convenient second-floor laundry. The spacious primary suite provides a relaxing retreat, featuring a large walk-in closet and an ensuite bath with dual vanities and an oversized walk-in shower. Two additional bedrooms offer ample closet space and flexibility for family, guests, or a home office. The lower level provides even more versatile living space, perfect for a recreation room, home office, or additional storage. An attached two-car garage adds everyday convenience. Enjoy the comfort of a newer home with modern amenities and a thoughtfully designed layout in the sought-after Trafalgar Woods community. Available December 1st.
Property Features
Property Type: Rental - Townhouse
Basement: None
Cooling: Central Air
Garage: 2
Heating: Gas, Forced Air
Lot Size: COMMON
Stories: 3.0
Year Built: 2017
Feature Descriptions
Additional rooms: No additional rooms
Appliances: Range, Microwave, Dishwasher, Refrigerator, Washer, Dryer
Bath Features: Double Sink
Dining Room: Separate
Exterior: Brick, Fiber Cement
Laundry: In Unit
Lot Dimensions: COMMON
Parking: Yes, Attached, Garage
Rent Includes: Scavenger
Sewer: Public Sewer
Total Rooms: 7
Township: Niles
Water: Lake Michigan, Public
Room Sizes
Bedroom 2: 9X14
Bedroom 3: 9X10
Dining Room: 13X11
Family Room: 12X14
Kitchen: 12X12
Laundry: 4X6
Living Room: 19X15
Primary Bedroom: 12X13
Local Schools
School District: District 219
Listed By / Shown By
Listed By
Agency Name: Baird & Warner
Agency Phone: 773-326-6500
Shown By
Agent Name: Jerry Bunders
Agent Phone: Cell: (815) 914-0228
Agency Title: Gambino Realtors

8544 Grove Street | MLS# 12801948
This property located at 8544 Grove Street, Morton Grove, IL 60053 is currently listed for rent with an asking price of $3,400 / Monthly. Grove Street is located within the District 219 school district. Search Morton Grove real estate on jbunders.gogambino.com today.