
BEDS4
BATHS2 full
SQUARE FEET1,380
MLS#12798670
STATUSNew
PROPERTY TYPEResidential - Single Family
SUBDIVISIONCrawford Manor
SCHOOLDistrict 219
Property Description
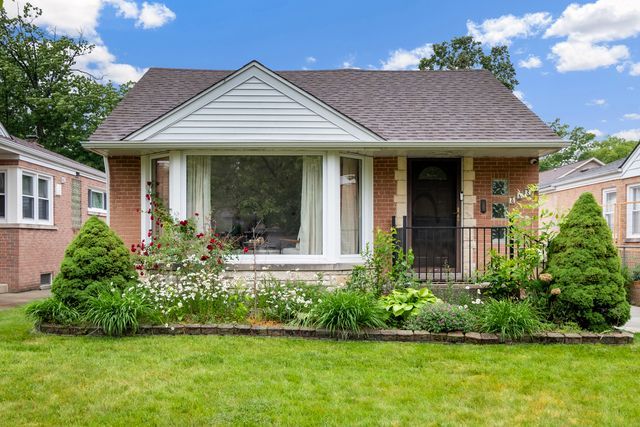
Welcome home to this fully remodeled 4 bedroom, 2 bath brick ranch on a quiet Skokie street, finished with a modern, boho-inspired style. The bright, open-concept main floor flows from the living room to the dining area and an updated kitchen with a center island, built-in microwave, wall oven, dishwasher and a refrigerator with ice and water. Every bedroom has built-in closets, and a dedicated home office makes working from home easy. The finished basement adds great living space, with a wet bar, room for a pool table, a lounge with an electric fireplace, a wine display and a laundry room. The spa-style bath features a large curbless double shower. Out back, enjoy the patio with a wood-burning fire pit, and there's on-site parking plus a detached 2.5-car garage. Minutes to I-94, Old Orchard, Costco, restaurants and shopping, with an easy drive to downtown Chicago and O'Hare.
Property Features
Property Type: Residential - Single Family
Basement: Yes
Basement: Finished, Full
Cooling: Central Air
Fireplaces: 1
Garage: 2.5
Heating: Gas, Forced Air
Home Style: Ranch
Lot Size: 0.11 Acres
Roof Type: Asphalt
Taxes: $9,172
Year Built: 1954
Amenities
Wet Bar
Feature Descriptions
Additional rooms: No additional rooms
Association Includes: None
Exterior: Brick
Fireplace: Electric
Fireplace Location(s): Family Room, Basement
Laundry: In Unit
Lot Dimensions: 40X125
Parcel#: 10231100490000
Parking: Garage Door Opener, Yes, Garage Owned, Detached, Off Site, Garage
Sewer: Public Sewer
Total Rooms: 8
Township: Niles
Water: Lake Michigan
Room Sizes
Bedroom 2: 14X10
Bedroom 3: 10X10
Bedroom 4: 14X10
Dining Room: 12X10
Family Room: 25X18
Kitchen: 14X08
Laundry: 10X12
Living Room: 15X12
Primary Bedroom: 15X11
Local Schools
School District: District 219
Listed By / Shown By
Listed By
Agency Name: Core Realty & Investments Inc.
Agency Phone: 224-235-4336
Shown By
Agent Name: Jerry Bunders
Agent Phone: Cell: (815) 914-0228
Agency Title: Gambino Realtors

Estimate Your Payment
Estimated Payment
$ 4,148.07 per month $3,179.57 Principal & Interest $764.33 Property Tax $204.16 Homeowner's Insurance
8620 Springfield Avenue | MLS# 12798670
This single family home located at 8620 Springfield Avenue , Skokie, IL 60076 is currently listed for sale with an asking price of $699,990. This property was built in 1954 and has 4 bedrooms and 2 full baths with 1380 sq. ft. Springfield Avenue is located in the Crawford Manor subdivision within the District 219 school district. Search Crawford Manor real estate on jbunders.gogambino.com today.