
BEDS3
BATHS2 full
SQUARE FEET2,400
MLS#12802079
STATUSNew
PROPERTY TYPEResidential - Single Family
SCHOOLDistrict 220
Property Description
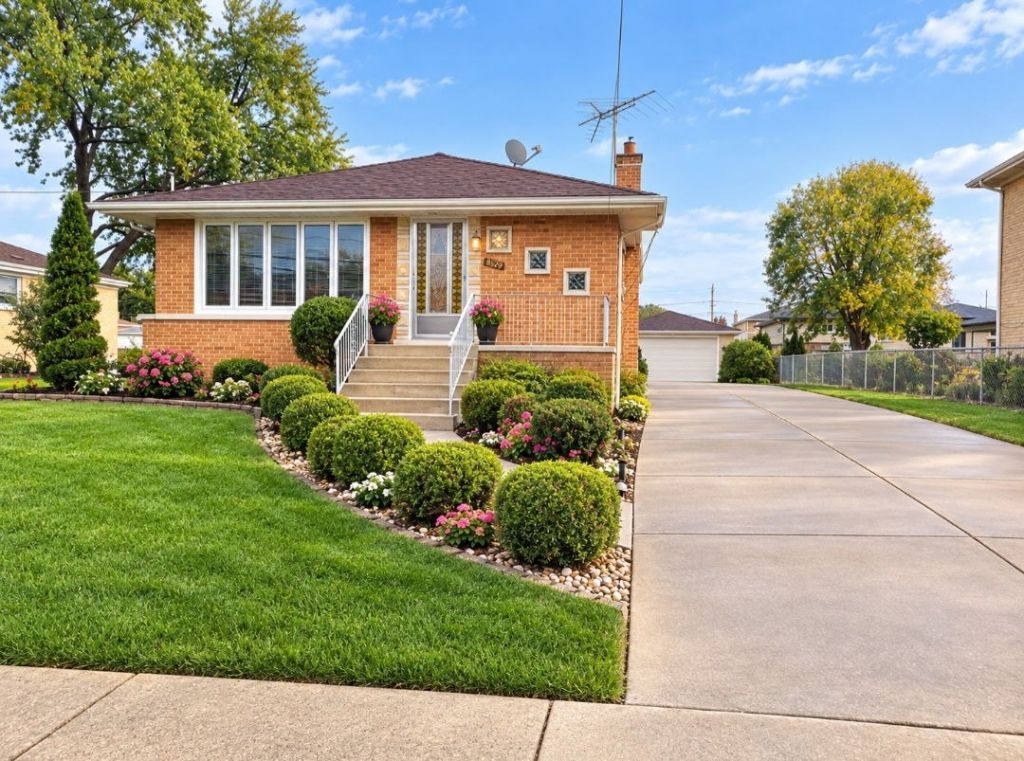
Beautiful Brick Raised Ranch in the heart of Burbank!! Welcome to this spacious and well-maintained brick raised ranch offering comfort, functionality, and plenty of room for the entire family. The main level features a bright and inviting living room, three spacious bedrooms, a full bathroom, and a kitchen with ample cabinetry and a comfortable dinette area. The finished basement provides additional living space, featuring a large family room, a second kitchen, an additional full bathroom, and a laundry area, perfect for entertaining, extended family, or related living arrangements. Step outside to enjoy the generously sized backyard with a cement patio, ideal for outdoor gatherings and summer enjoyment, the property offers a detached 2.5 car garage and long side driveway providing plenty of additional parking. Conveniently located near shopping, restaurants, schools, parks, and major transportation. A wonderful opportunity to own a spacious home in a desirable Burbank location. Don't miss it!
Property Features
Property Type: Residential - Single Family
Basement: Yes
Basement: Finished, Full
Cooling: Central Air
Garage: 2.5
Heating: Gas
Lot Size: 0.18 Acres
Roof Type: Asphalt
Taxes: $6,783
Amenities
1st Floor Bedroom
1st Floor Full Bath
Feature Descriptions
Additional rooms: Kitchen
Appliances: Range, Refrigerator, Washer, Dryer
Association Includes: None
Dining Room: Kitchen/Dining Combo
Exterior: Brick
Laundry: Gas Dryer Hookup, In Unit
Lot Dimensions: 70x150
Parcel#: 19334040670000
Parking: Concrete, Yes, Garage Owned, Detached, Garage
Sewer: Public Sewer
Total Rooms: 8
Township: Stickney
Water: Public
Room Sizes
Kitchen- 2nd: 14X14
Bedroom 2: 12X11
Bedroom 3: 11X10
Dining Room: 12X11
Family Room: 28X15
Kitchen: 12X12
Laundry: 6X4
Living Room: 21X14
Primary Bedroom: 13X12
Local Schools
High School: Reavis High School
Middle School: Liberty Junior High School
Elementary School: Luther Burbank Elementary School
School District: District 220
Listed By / Shown By
Listed By
Agency Name: Nancy & Associates Realty
Agency Phone: 708-279-9191
Shown By
Agent Name: Jerry Bunders
Agent Phone: Cell: (815) 914-0228
Agency Title: Gambino Realtors

Estimate Your Payment
Estimated Payment
$ 2,398.29 per month $1,722.44 Principal & Interest $565.25 Property Tax $110.60 Homeowner's Insurance
8629 Laramie Avenue | MLS# 12802079
This single family home located at 8629 Laramie Avenue , Burbank, IL 60459 is currently listed for sale with an asking price of $379,200. This property has 3 bedrooms and 2 full baths with 2400 sq. ft. Laramie Avenue is located within the District 220 school district. Search Burbank real estate on jbunders.gogambino.com today.