
BEDS3
BATHS1 full 1 partial
SQUARE FEET1,214
MLS#12802443
STATUSNew
PROPERTY TYPEResidential - Single Family
SUBDIVISIONFernway
SCHOOLDistrict 230
Property Description
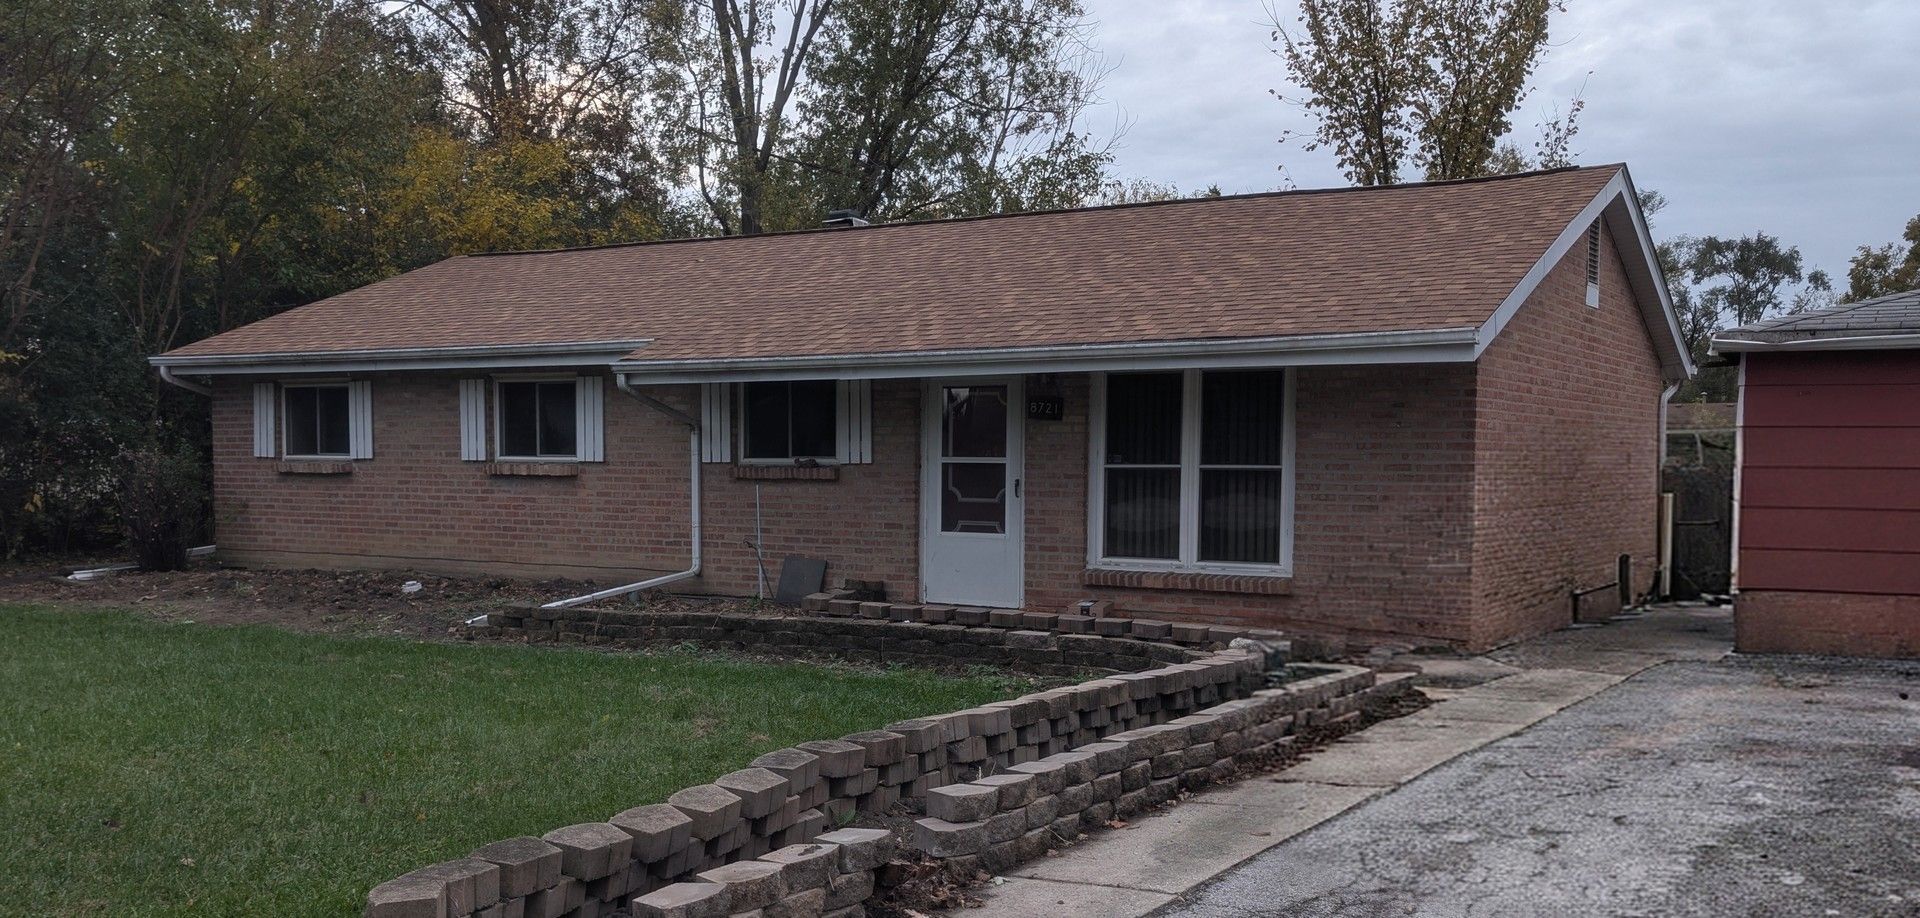
Rare opportunity for a first-time homebuyer looking for an affordable home with the potential to build instant equity after some updates, or an investor searching for their next project or income property! This 3-bedroom, 1.1-bath ranch offers convenient single-level living and sits on a spacious nearly half-acre lot. Ideally located near shopping, restaurants, schools, parks, and with easy interstate access. The home offers a great opportunity to add your own personal touches, make improvements, and unlock its full potential. Being sold AS-IS, this is an excellent opportunity for buyers looking to build equity or investors seeking their next rewarding project!
Property Features
Property Type: Residential - Single Family
Basement: None
Cooling: Central Air
Garage: 2
Heating: Gas
Home Style: Ranch
Lot Size: 21,000
Roof Type: Asphalt
Taxes: $5,725
Year Built: 1961
Amenities
1st Floor Bedroom
1st Floor Full Bath
Feature Descriptions
Additional rooms: Foyer
Additional Structures: Shed(s)
Appliances: Range, Microwave, Dishwasher, Refrigerator, Washer, Dryer
Association Includes: None
Dining Room: Combined w/ LivRm
Exterior: Brick
Laundry: Main Level, In Unit
Lot Dimensions: 21000
Other Equipment: CO Detectors
Parcel#: 27261040050000
Parking: Asphalt, Garage Door Opener, Yes, Garage Owned, Detached, Garage
Sewer: Public Sewer
Total Rooms: 6
Township: Orland
Water: Public
Room Sizes
Foyer: 4X13
Bedroom 2: 12X13
Bedroom 3: 12X10
Dining Room: COMBO
Kitchen: 15X17
Laundry: 6X7
Living Room: 28X13
Primary Bedroom: 14X12
Local Schools
High School: Victor J Andrew High School
Middle School: Prairie View Middle School
Elementary School: Fernway Park Elementary School
School District: District 230
Listed By / Shown By
Listed By
Agency Name: Legacy Properties, A Sarah Leonard Company, LLC
Agency Phone: 224-999-9100
Shown By
Agent Name: Jerry Bunders
Agent Phone: Cell: (815) 914-0228
Agency Title: Gambino Realtors

Estimate Your Payment
Estimated Payment
$ 1,733.92 per month $1,181.00 Principal & Interest $477.08 Property Tax $75.83 Homeowner's Insurance
8721 W 167th Street | MLS# 12802443
This single family home located at 8721 W 167th Street, Orland Park, IL 60462 is currently listed for sale with an asking price of $260,000. This property was built in 1961 and has 3 bedrooms and 1 full and 1 partial baths with 1214 sq. ft. W 167th Street is located in the Fernway subdivision within the District 230 school district. Search Fernway real estate on jbunders.gogambino.com today.