
BEDS3
BATHS2 full
SQUARE FEET1,532
MLS#12800919
STATUSNew
PROPERTY TYPEResidential - Single Family
SCHOOLDistrict 230
Property Description
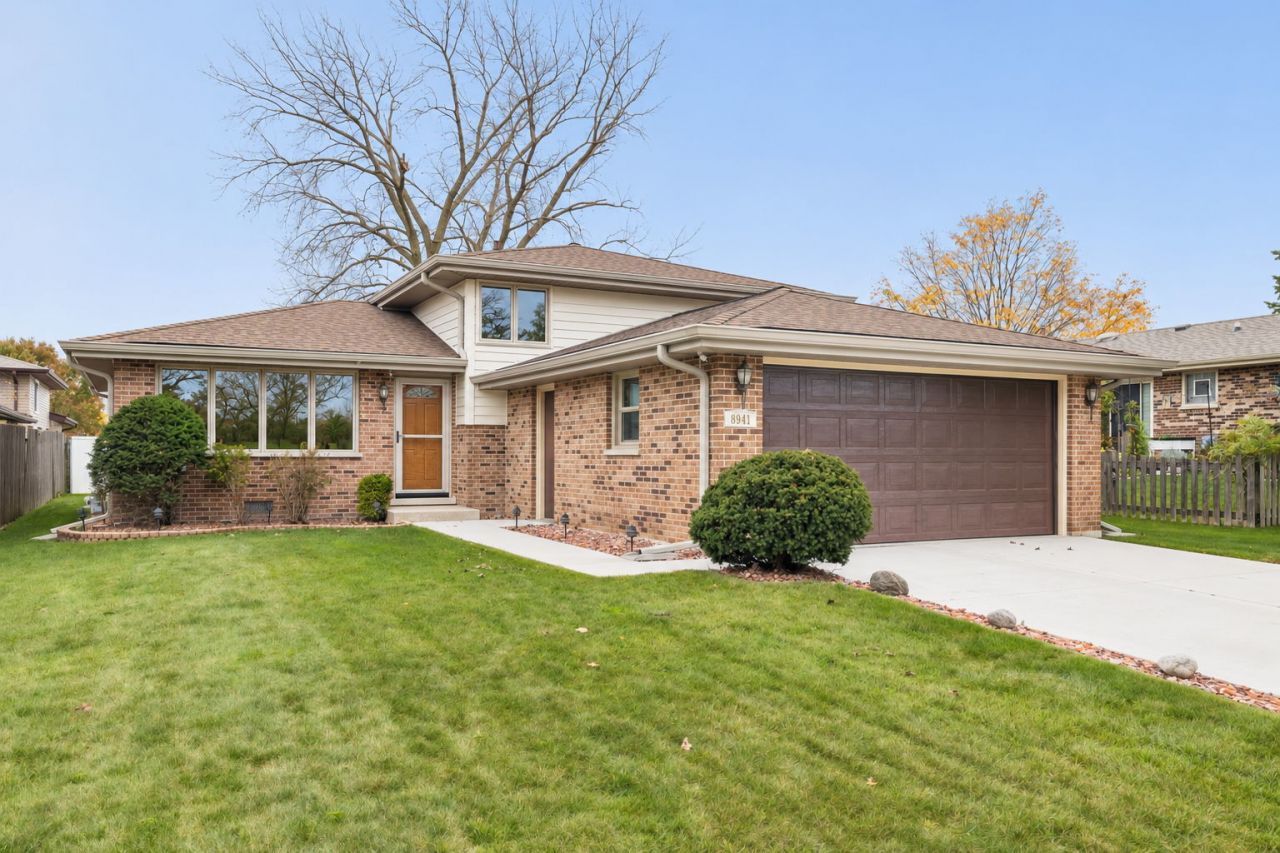
Impeccably maintained 3 bedroom, 2 bathroom brick split-level, lovingly cared for by its original owner! This house offers peace of mind with many big ticket updates including a brand-new roof and siding (2025) with a transferable warranty, new garage floor, driveway and sidewalk (2025), hot water heater (2025), AC (2024), and furnace (2019), plus newer windows and doors including patio door (2025). A bright living room and eat-in kitchen welcome you home, complete with sliding glass doors opening to the backyard patio. All three bedrooms and a full bathroom are located on the second floor. A spacious lower-level family room is complete with another full bath and additional storage in the laundry room/workshop. Attached 2.5 car garage just a few steps up from the family room. Conveniently located in a quiet neighborhood but close to Andrew High School, Kelly Park and all of Orland's best restaurants and shopping. Turnkey mechanics with endless potential to personalize!
Property Features
Property Type: Residential - Single Family
Basement: Crawl Space
Cooling: Central Air
Garage: 2.5
Heating: Gas
Home Style: Split Level
Lot Size: 5,512
Taxes: $6,275
Year Built: 1984
Feature Descriptions
Additional rooms: Utility Room-Lower Level
Additional Structures: Shed(s)
Appliances: Range, Dishwasher, Refrigerator
Association Includes: None
Dining Room: Kitchen/Dining Combo
Exterior: Vinyl Siding, Brick
Lot Dimensions: 5512
Parcel#: 27272090250000
Parking: Concrete, Yes, Garage Owned, Attached, Garage
Sewer: Public Sewer
Total Rooms: 7
Township: Orland
Water: Lake Michigan
Room Sizes
Bedroom 2: 11X10
Bedroom 3: 11X10
Dining Room: 11X7
Family Room: 22X15
Kitchen: 11X11
Laundry: 13X11
Living Room: 16X14
Primary Bedroom: 11X11
Local Schools
High School: Victor J Andrew High School
Elementary School: Fernway Park Elementary School
School District: District 230
Listed By / Shown By
Listed By
Agency Name: @properties Christie?s International Real Estate
Agency Phone: 708-971-0060
Shown By
Agent Name: Jerry Bunders
Agent Phone: Cell: (815) 914-0228
Agency Title: Gambino Realtors

Estimate Your Payment
Estimated Payment
$ 2,263.15 per month $1,635.23 Principal & Interest $522.92 Property Tax $105.00 Homeowner's Insurance
8941 169th Street | MLS# 12800919
This single family home located at 8941 169th Street , Orland Hills, IL 60487 is currently listed for sale with an asking price of $360,000. This property was built in 1984 and has 3 bedrooms and 2 full baths with 1532 sq. ft. 169th Street is located within the District 230 school district. Search Orland Hills real estate on jbunders.gogambino.com today.