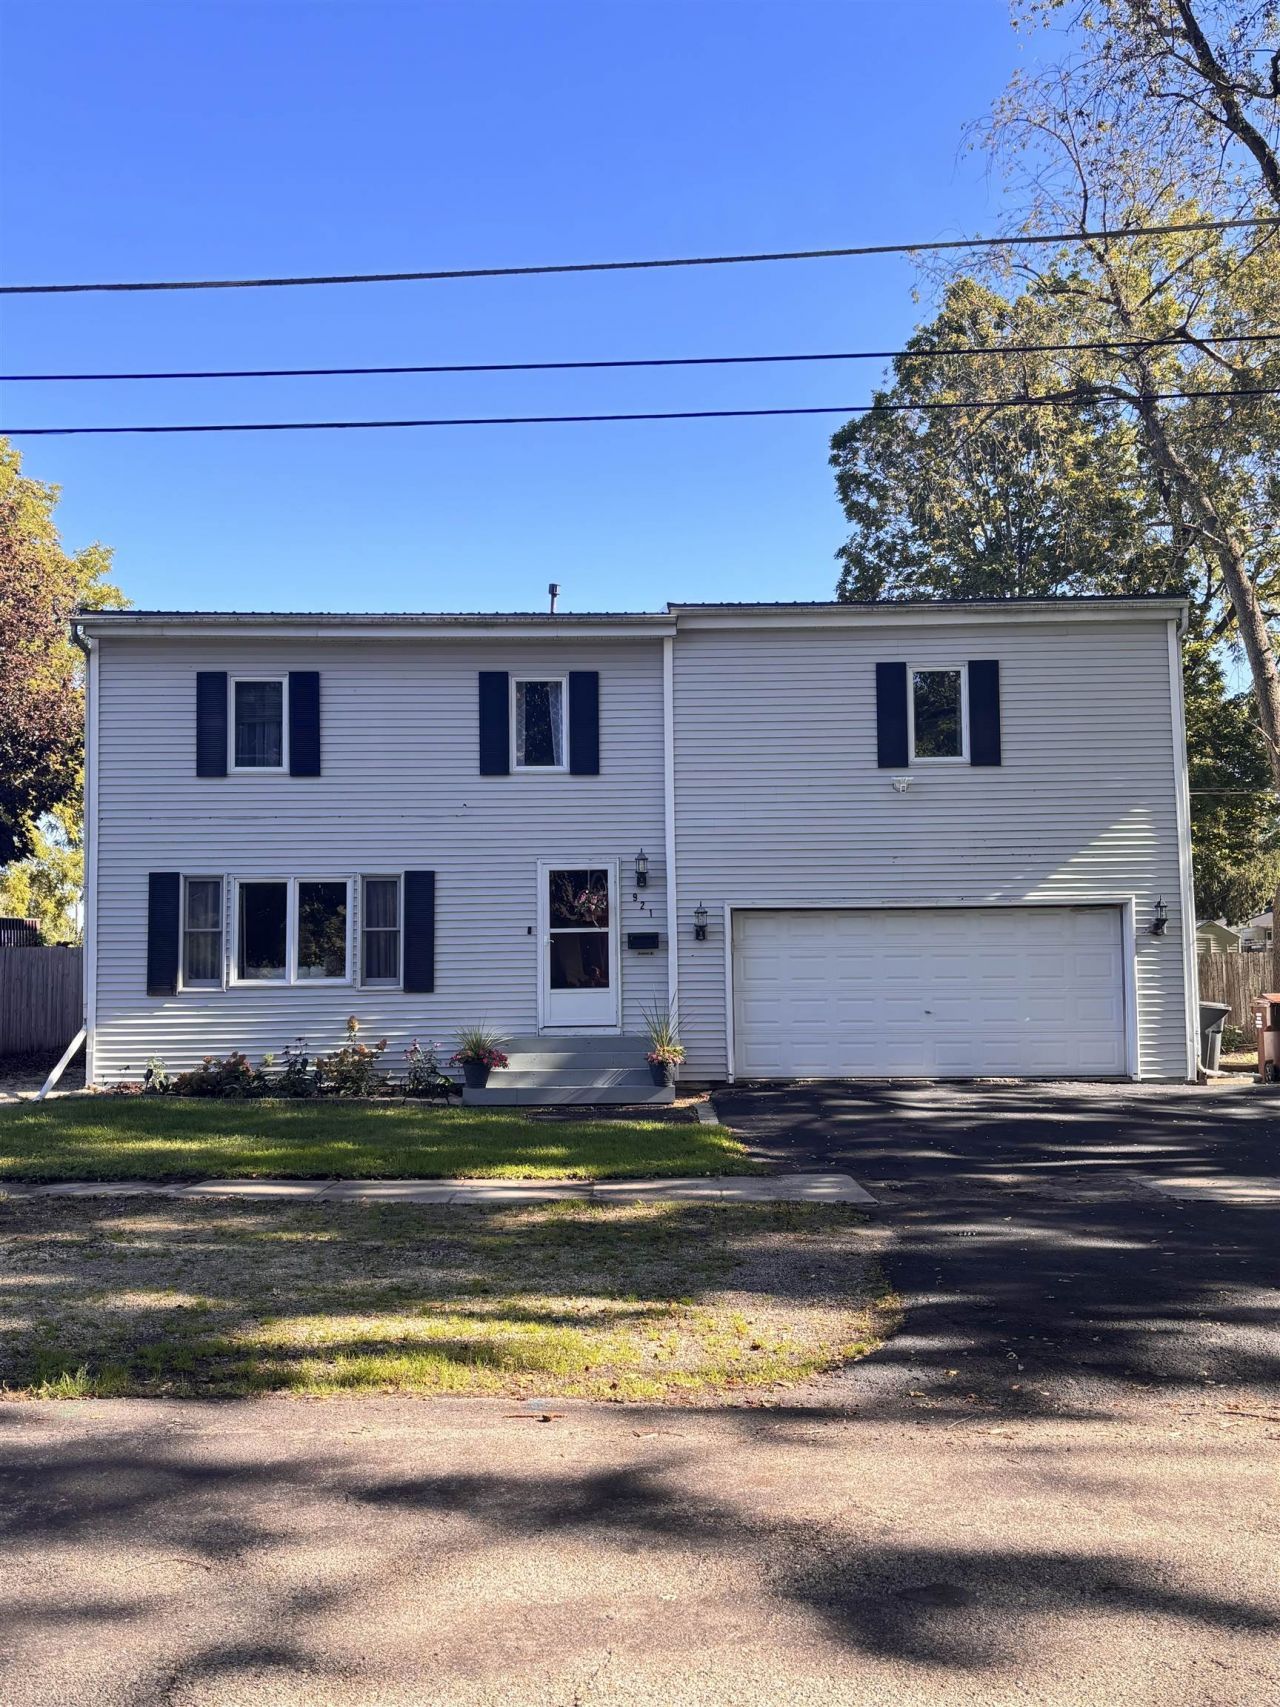

BEDS4
BATHS2 full 1 partial
SQUARE FEET3,125
MLS#202606244
STATUSPENDING
PROPERTY TYPEResidential - Single Family
SCHOOLBelvidere 100
Property Description
Beautiful remodeled & move in ready! This home offers a fresh, modern interior with brand new kitchen, bathroom, flooring, and light features a striking black accent wall and ceiling, contemporary lighting with a stunning amount of natural lighting throughout the entire home and an inviting layout perfect for relaxing or entertaining. A remodeled kitchen with updated finishes and appliances with the refrigerator, and microwave remaining with the home. Primary bedroom features duel sinks and a walk-in closet for added convenience and functionality. Multi leveled covered rear patio provides a comfortable place to enjoy the outdoors while offering some separation from the elements, additional space for grilling, dining, and a backyard fire-pit gathering area. Major Updates Roof 2024 Furnace 2026 Water Heater 2023 Water softener light use. Save your money because the fridge/stove/microwave belong to the new owners. Mini fridge remain with property. Electric fire places will be staying behind as well.
Property Features
Property Type: Residential - Single Family
Basement: Yes
Cooling: Central Air
Garage: 2
Heating: Natural Gas
Home Style: 2 Story
Lot Size: 0.20 Acres
Roof Type: Shingle
Stories: 2.0
Taxes: $5,238
Appliances
Microwave
Refrigerator
Stove/Cooktop
Water Softener
Feature Descriptions
Basement: Partial
Days on Site: 36
Exterior: Siding
General Features: Basement Entrance, Main Floor Primary, Patio, Deck-Leveled, Porch Screened, Fenced Yard
Land features: City/Town
Sewer: City/Community
Water: City/Community
Room Sizes
Bedroom 1: 20 X 17 Level - Upper
Bedroom 2: 10 X 12 Level - Upper
Bedroom 3: 15 X 11 Level - Upper
Bedroom 4: 20 X 11 Level - Upper
Kitchen: 12 X 11 Level - Main
Living Room: 15 X 18 Level - Main
Dining Room: 14 X 10 Level - Main
Family Room: 22 X 20 Level - Main
Yes: 12 X 15 Level - Lower
Local Schools
School District: Belvidere 100
Listed By / Shown By
Listed By
Agency Name: Century 21 Affiliated
Shown By
Agent Name: Jerry Bunders
Agent Phone: Cell: (815) 914-0228
Agency Title: Gambino Realtors

Estimate Your Payment
Estimated Payment
$ 1,789.53 per month $1,271.39 Principal & Interest $436.50 Property Tax $81.64 Homeowner's Insurance
921 Hancock Street | MLS# 202606244
This single family home located at 921 Hancock Street, Belvidere, IL 61008 is currently listed for sale with an asking price of $279,900. This property has 4 bedrooms and 2 full and 1 partial baths with 3125 sq. ft. Hancock Street is located within the Belvidere 100 school district. Search Belvidere real estate on jbunders.gogambino.com today.